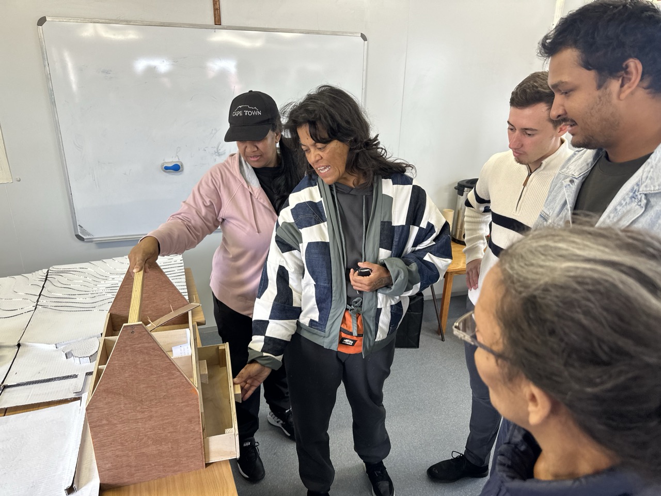
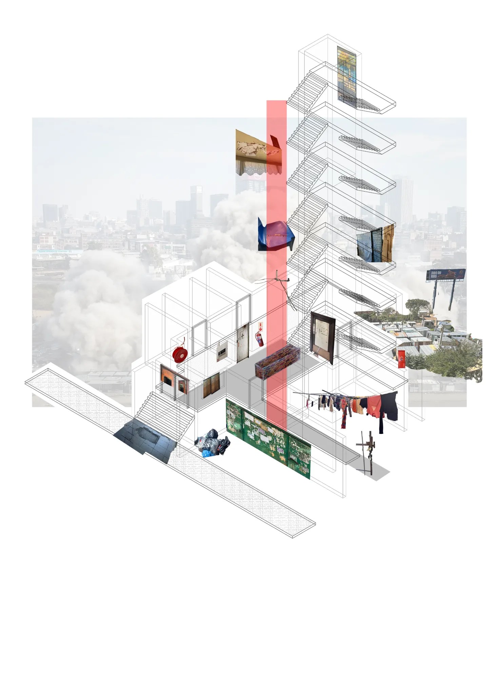
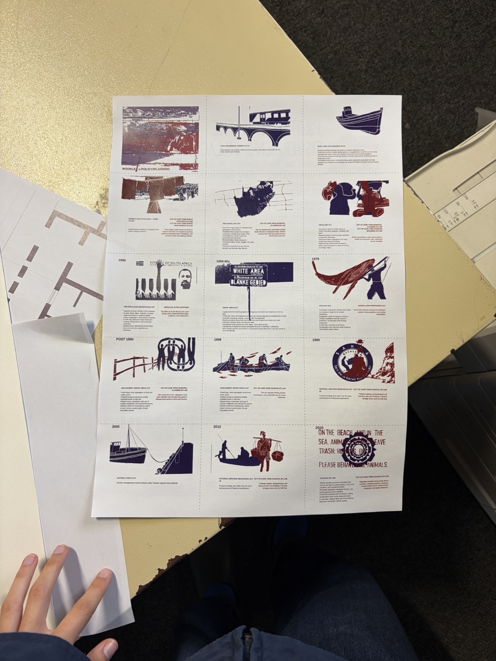
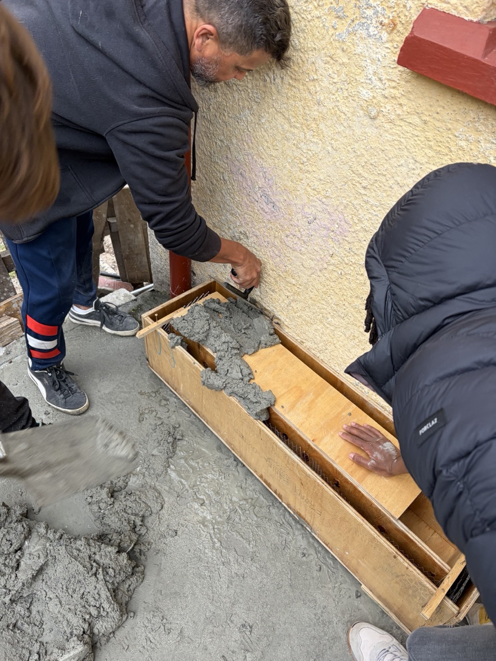
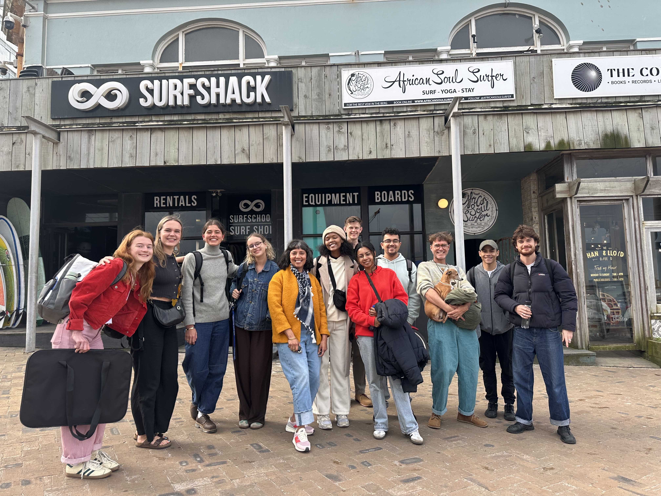
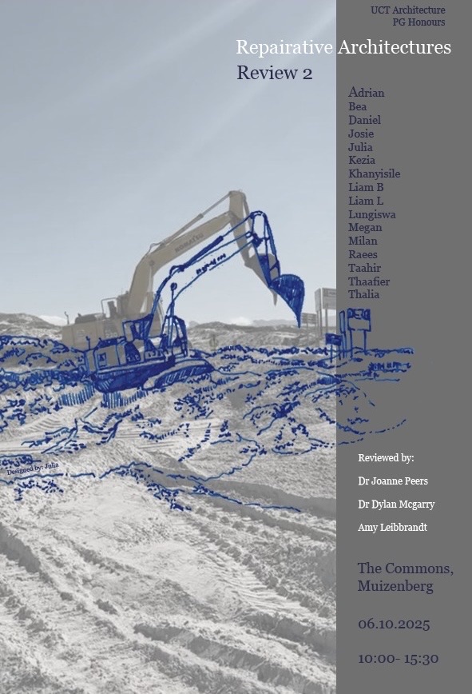
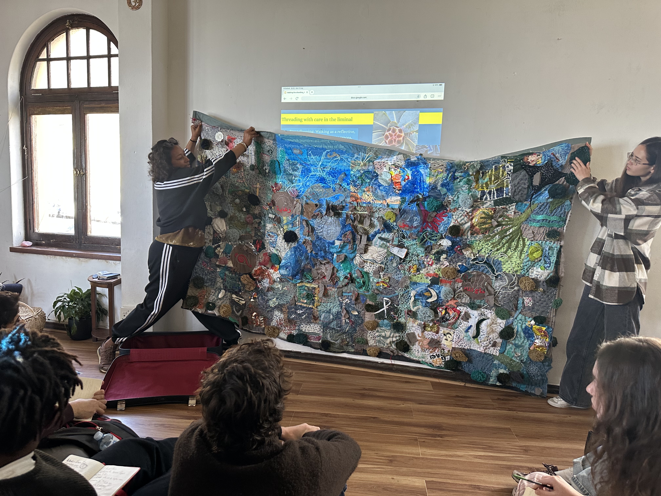
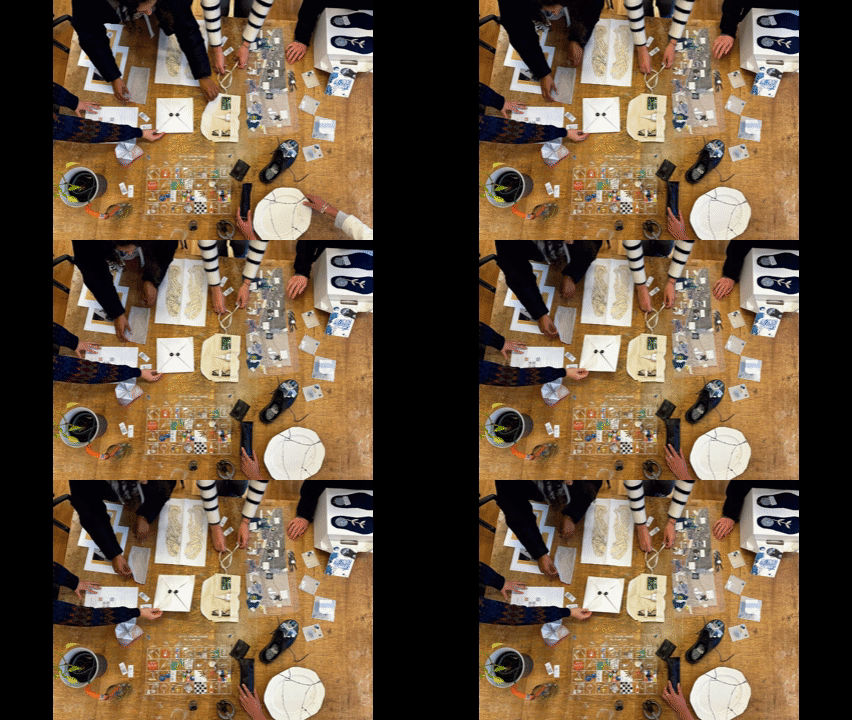
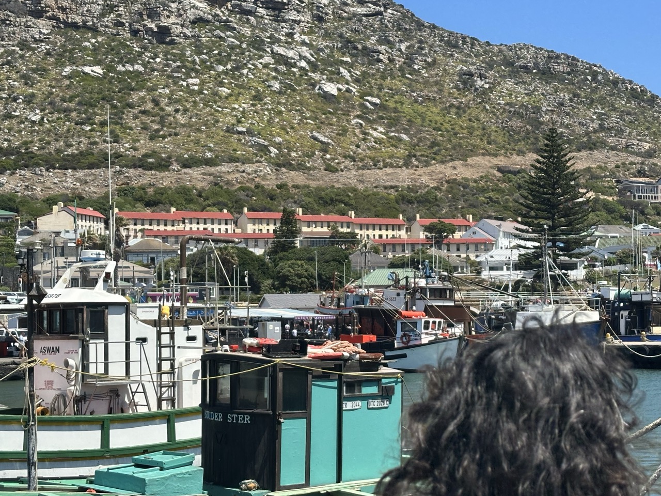
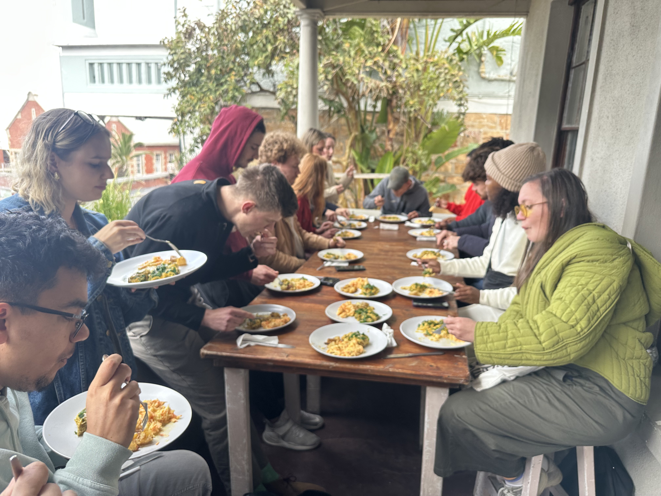
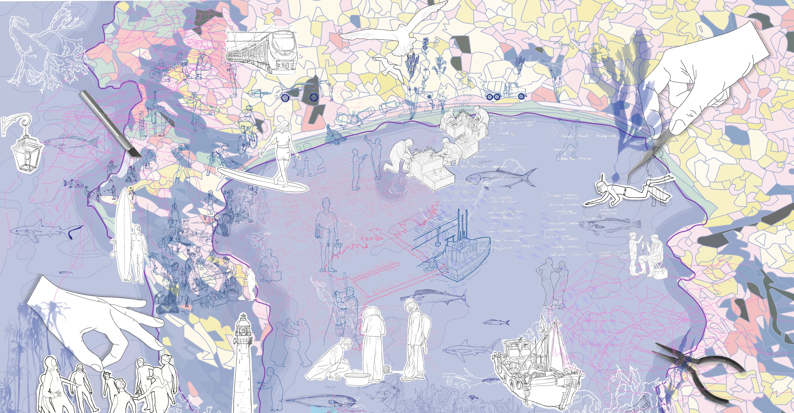
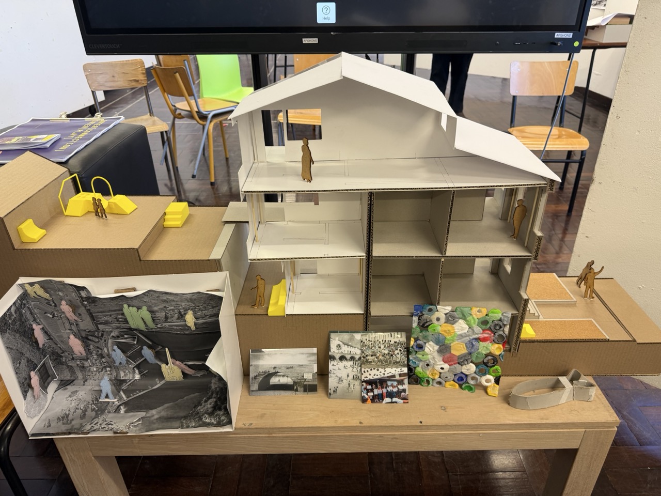
Repairative Architectures is a platform I have launched that develops repair as an architectural and urban practice. Repair here is not the restoration of a damaged building or system but an ongoing process, at once spatial, social, ecological, and political, through which environments, infrastructures, and relationships are continually maintained and renegotiated. That shift places care, labour, memory, adaptation, and everyday knowledge at the centre of how architecture is thought about, taught, and practised.
At its heart is a question about how architecture, urban design, and spatial research might work more carefully with existing conditions and with the people who already sustain them. How can designers support local knowledge, informal systems, and networks of care without displacing, simplifying, or extracting from them? In response, the platform approaches design as a collaborative and situated process, shaped through listening, observation, participation, testing, reflection, and return, and it recognises residents, workers, and local practitioners as knowledge holders rather than consultees.
The work moves across the University of Cape Town’s School of Architecture, Planning and Geomatics, UCL, 1to1 – Agency of Engagement, and my own research practice, bringing student work, academic research, design experimentation, and long-term community partnerships into conversation. Its methods are relational and iterative (walking, mapping and counter-mapping, oral history, object-based inquiry, prototyping, and exhibition), with consent and reciprocity built into every stage.
The platform is made visible through a set of connected initiatives:
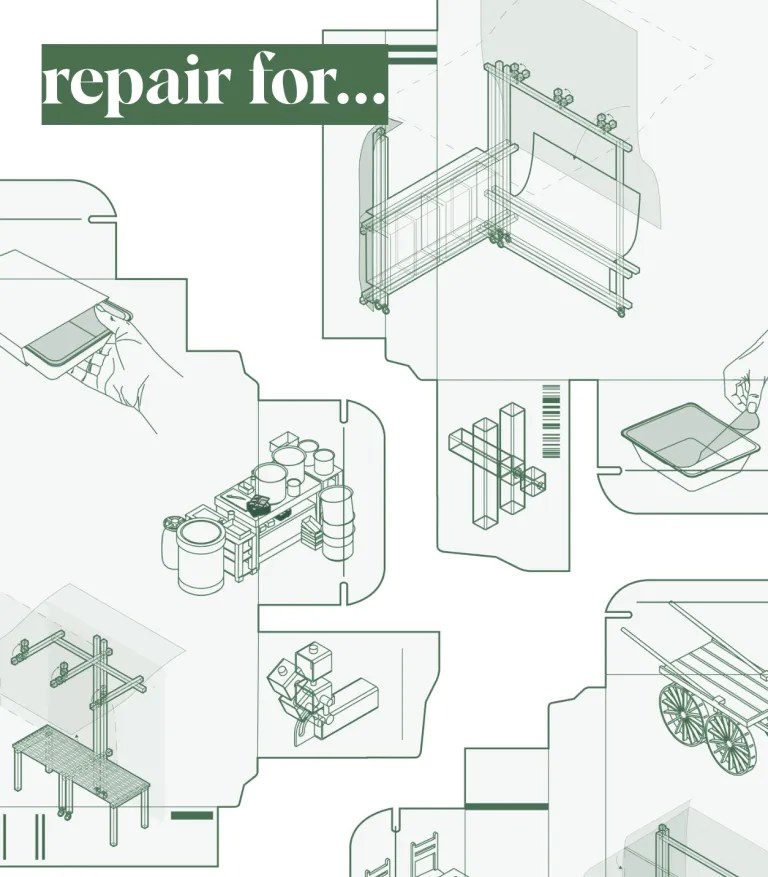
Repair For, undergraduate work at the Bartlett, UCL, asking what repair is for, who defines it, and whose labour sustains it.
A Southern Urbanist Maintenance Corner, a collective digital resource hosted with UCL Urban Lab, where Southern urbanist practitioners can re-supply, reflect, and repair their own practice.
The Cost of Repair (forthcoming), my own research strand.
Constellations of Southern Spatial Practice (forthcoming), a research strand with 1to1.
Across these strands, the platform approaches the South not as a fixed geography but as a relational position from which to think about inequality, care, informality, infrastructure, and climate, with knowledge moving in more than one direction between contexts.
The Centre for Urbanisation and Peripheralization (CUSP) is a research platform at the Technical University of Munich (TUM). It was established by Prof. Lindsay Blair Howe after her appointment as Professor of Urban Development and Spatial Planning at TUM in 2025. Lindsay trained as an architect and completed her doctorate at ETH Zurich. Her research has long been rooted in Southern Africa, particularly Johannesburg, where she has combined everyday, lived-experience research with digital and mixed-method tools to understand how people move through and make urban regions. CUSP grew out of that body of work and gave it an institutional home. It officially launched in November 2025 and works across the Global North and South with partners including the Gauteng City-Region Observatory and the University of Johannesburg’s Graduate School of Architecture.
CUSP starts from the idea that the periphery is not a place but a process. Urbanisation unfolds unevenly. Some parts of a city are planned for, invested in, and protected, while others are shaped by neglect, extraction, and exclusion. These conditions are produced through planning, policy, infrastructure, finance, and governance. CUSP studies how that happens, focusing on gender, environment, infrastructure, and inequality in extended urban regions such as Johannesburg and Lagos. The aim is to build urban knowledge from the margins inward. That means taking peripheral regions seriously as places of knowledge, creativity, and future-making, and challenging the Eurocentric concepts that still shape much of urban studies.
The centre combines theory, fieldwork, and practice-based research. It uses spatial and visual methods and collaborative practices grounded in an ethics of credit, consent, and care. Its work is shared through exhibitions, toolkits, visual outputs, policy work, and public conversations as well as academic writing, connecting critical Southern theory to real-world planning and design.
As an Associate Researcher, I bring an architectural and reparative design perspective to this work. I explore how questions of inequality and uneven development can be investigated, represented, and acted on through design. I also co-tutor CUSP’s urban development design project at TUM, bringing Southern urban realities into the Munich studio. The role builds on my long engagement with Johannesburg through 1to1 – Agency of Engagement. It also links CUSP’s research to the Repairative Architectures platform at the University of Cape Town, strengthening a network of collaboration between Munich, Johannesburg, and Cape Town around spatial justice and repair.
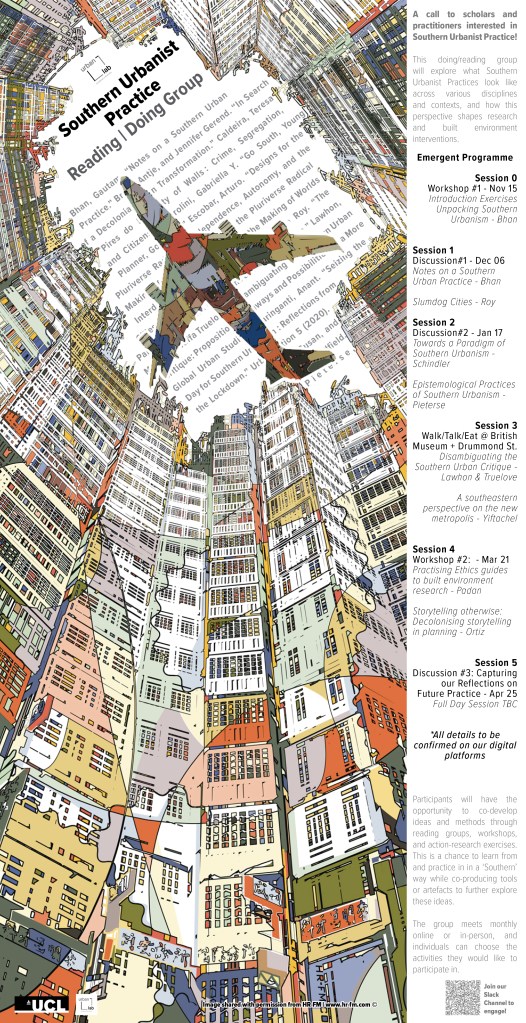
Myself and Lubaina Mirza co-convened a reading/doing group with the aim of fostering a peer-support community for urbanist practitioners. Our goal was to collectively explore and develop a shared understanding of Southern Urbanist Practices with those that were interested in similar topics. We invited collaborators who were interested in contributing to a practice-oriented research collective and co-developing ideas through a combination of reading groups, workshops, and action-research exercises. This was done through UCL Urban Lab’s Post Grad Urbanist Doctoral Network.
From this space, Lubaina Mirza, Catalina Ortiz and I developed a digital ‘Maintenance Corner’. This platform aims to provide an interactive space where scholars, practitioners, and enthusiasts of Southern Urbanism can come together to explore, exchange, and advance their understanding of this transformative approach. With a strong focus on the practical aspects of Southern Urbanism, we strive to bridge the gap between theoretical discourse and real-world implementation.
Through this platform, we aspire to create an inclusive ecosystem where researchers, practitioners, and educators can connect and find inspiration, resources, and support to further their work in Southern Urbanism. Together, we hope to transcend borders and make a positive impact on urban practices worldwide.
The concept of ‘Southern’ or ‘South’ was examined in the context of urban studies, focusing on the need for a more contextually attuned approach when working with cities outside the ‘Global North.’ The group aimed to challenge dominant urban theoretical insights based on relatively wealthy cities and explored alternative theoretical and epistemological resources for various urban situations worldwide.
The reading/doing group aimed to explore the operationalization of Southern Urbanism and the practical implications of working locationally from people and place, while countering peripheral positions to ‘a north.’ It encouraged reflections on the significance of Southern Urbanist Practices across different disciplines, geographies, and professional contexts.
Participants were invited to critically engage with questions about the relevance of academic debates on terminologies like ‘Global South’ or ‘Southern Cities’ to their individual and collective research or practice interests. The group served as a flexible space to address the challenges and aspirations of scholars and practitioners working between the north and south, seeking to explore tools and artefacts to further understand Southern Urbanist Practices.
Session 1: 11:00 – 13:00
11:00 – 11:10 Welcome & Introduction
11:10 – 11:30 Reflection Presentation from Reading/Doing (Lu and Jhono)
15:00 – 15:15 Closing Remarks/Reflection from Lead
15:30 Close
The final event sought to bring together a group of Southern Scholars to reflect with the Reading/Doing Group. This was held with the Bartlett Development Planning Unit’s BUDD programme. The broad findings are outlined below:
What Brought Everyone Together
Interested in exploring Southern Urban Design.
Wanted to connect with like-minded individuals.
Valued the connection between theory and practice.
Sought to understand South African cities in relation to broader theories.
They were interested in interdisciplinary connections with urban theories and practices.
Recognized the hierarchy and binary between rural and urban in Southern urban practices.
Eager to engage in discussions, readings, and connect with other PhD students exploring Southern Theory beyond the “north.”
Interested in understanding cities through social aspects and comparing different urban contexts.
Questioned and challenged the notions of the “north” and “south.”
Engaged with topics related to cities, social issues, and the global South.
Sought collective exploration of these questions through connection with others.
Uncertainties, un-knowledges, mistrust of authority
Counter-hegemonic relationality – “sets of moving peripheries”
Ethical standpoint, Situated positionality
Decolonial, non-proprietary, non-extractive,
“epistemic disobedience”
“epistemic force fields”
Emergent learning strategies discovered through SUP:
Working locationally – embedding/immersing, tuning into ‘here and now’, describing and accepting it as it is
Identifying ‘propositions’
Auto-ethnography feeding into case study reflections on the why and how of practice,
A-positivist analyses – speculative, creative, affective, generative and inviting emergence rather than rational and controlled
Using common values (rather than research/project objectives) as guides or epistemological criteria for decision-making in situations of uncertainty
Attempting solidarities, creating self-organising structures for these
Collective rather than individual knowledge production/evaluation. E.g. peer reflection/review, co-production, PAR, collaborative transcribing and analysis of what matters…
Emergent Core Ideas
These findings provide insights into the challenges, perspectives, and approaches discussed in various actions and discussions on Southern Urbanism and knowledge production in the gSouthern locations. They emphasise the need for critical engagement, decolonization, and a plurality of perspectives to better understand and address the complexities of Southern cities.
False North/South Divide:
The dichotomy between the North and the South was problematized, and there was an acknowledged need to move beyond these labels and understand the cities from new perspectives. The focus is on creating pluralistic readings of cities and challenging the dominant theories derived from Western cities. The aim is to build theory from multiple perspectives and locations, acknowledging the intra-south nuances and diversities.
Theory and Practice: The discussion highlights the need to rethink the way theory is produced and the larger conceptual trajectories. Practice is localised and intertwined with theory, and there is a recognition that practitioners should be involved in knowledge interpretation. The importance of self-reflection, questioning positionality, and understanding values within theories and actions is emphasised.
Methods and Approaches:
The discussion highlighted the importance of understanding the context and trying to make sense of conditions in Southern cities. The focus is on making the invisible visible and reflecting on the details of makeshift lives and institution building from these knowledge systems. Multiple levels of analysis are necessary, including how students and experts make sense and how institutions make sense. Comparisons to other contexts and expanding the field were described as crucial.
Knowledge Production:
The politics of knowledge production outside of ‘northern contexts are critical. It is important to challenge the dominant narratives and perspectives, and there is a need for a decolonial point of view. The limitations of post-colonial theory are recognized, and the focus is on understanding the underlying forces that shape societies and Southern Urbanism. Translating concepts and creating a global archive are seen as essential steps in this.
Audience and Engagement:
There was a call to listen and ask who is absent in knowledge production. It is necessary to question the assumptions and norms in disciplines and engage with practitioners and vulnerable communities/grroups. The intention of the message and the consequences of practice should be considered. Humanising practice, recognizing individual experiences, and understanding the consequences of messaging are emphasised.
Professionalised Problematics:
There was an acknowledgement of the lack of engagement on the differences on how issues such as class versus race were understood in ‘southern systems’ compared to perspectives from the Northern contexts. Professionals (in practice) often fail to acknowledge the traceability of concepts visually and systemically, and there is a need for a lens to nuance and reflect on room experience. The displaceability and displacement of concepts, as well as the hybridization of practice, are also problematics that professions/scholars struggle to address.
Decolonization and Hybridity:
The decolonization of knowledge was recognised as a key concern, while working within eurocentric structures. There was a call to circulate knowledge with sensitivity to place and historical differences and to decolonize urban aesthetics. The hybridization of ideas, avoiding binaries, and creating space for new ideas are seen as essential for moving forward.
Southern Urbanism as a Concept:
There is no consensus on epistemologies, questions, and methods in Southern Urbanism. This is not necessarily an issue, but an opportunity to accept places on their own terms and use ideas, concepts and practices that are based on place.
Specific learning strategies discovered through SUP:
Working locationally – embedding/immersing, tuning into ‘here and now’, describing and accepting it as it is
Identifying ‘propositions’
Auto-ethnography feeding into case study reflections on the why and how of practice,
A-positivist analyses – speculative, creative, affective, generative and inviting emergence rather than rational and controlled (e.g. our fieldtrips or games like 2 truths and a lie)
Using common values (rather than research/project objectives) as guides or epistemological criteria for decision-making in situations of uncertainty
Attempting solidarities, creating self-organising structures for these
Collective rather than individual knowledge production/evaluation. E.g. peer reflection/review, co-production, PAR, collaborative transcribing and analysis of what matters…
The 2023 CBD Workshop in Joburg was developed over many years of preparation with ASF-UK, 1to1 and various stakeholders across Johannesburg. My own doctoral research was tied into this process.
The 2023 Change by Design – Joburg workshop delved into two distinct types of inner-city sites: an informal settlement and a cluster of informally occupied buildings. Leveraging the ongoing efforts and partnerships of 1to1 with advocacy groups and grassroots leadership, the aim was to bolster local residents and their organizations in creating equitable living conditions in the two areas.
The workshop was divided into two parts: an online symposium for preparation, followed by a one-week live workshop culminating in a final event. The workshop aimed to comprehend the role of community-led design and planning in promoting housing justice in inner-city Johannesburg. The team believed that organized collective action was needed to advance the housing rights of inner-city residents and that community-led design and planning could support civic and grassroots actors in their housing justice work.
The workshop utilized ASF-UK’s Change by Design methodology to encourage collaboration and mutual learning about urban space and improve local living conditions. The CBD methodology has four stages: diagnosis, dreaming, developing, and defining, with the workshop focusing on the first two stages. It also emphasized Ethics-in-Action, with a reflective approach to ethical practice and the importance of informed consent and data protection in research practice.
The workshop’s sites, Bertrams and Jumpers, were chosen to facilitate comparative learning, with each site explored at the micro, meso, and macro scales to coordinate three groups of participants. The final event served as an important moment for various project stakeholders to come together, share insights, and collaborate on actionable next steps towards the project’s aims and needs.
The workshop provided several recommendations for the future, including a focus on upgrading occupied buildings, addressing knowledge gaps around affordability and physical conditions, enhancing the capacity of grassroots activists, and promoting knowledge exchange beyond Johannesburg. The next steps involve implementing these recommendations to advance housing justice in Johannesburg, with a focus on policy dimensions around upgrading occupied buildings, addressing knowledge gaps in practice, enhancing grassroots activists’ capacity, and promoting knowledge exchange.
Participants took part in a one-day online symposium in December 2022 and a one-week live workshop in Johannesburg in January 2023. Throughout this period, they worked closely with 1to1 – Agency of Engagement and their civil society partners, adapting the Change by Design methodology to explore how community-led design and planning can contribute to advancing housing justice in inner-city Johannesburg.
The 2023 workshop explored two different types of inner-city sites: an informal settlements, and a cluster of informally occupied buildings. Building upon 1to1’s ongoing activities and partnerships with advocacy groups and grassroots leadership, the aim was to support local residents and their organisations in their efforts to create fairer living conditions in the two areas.
The workshop was split into two parts: a preparatory online symposium, and one week live workshop that culminated in a final event.
WORKSHOP AIMS
The workshop aimed to understand the role of community-led design and planning in promoting housing justice in inner city Johannesburg. The project team and felt that inner city areas were places where housing deprivation and human rights violations are common and that there is a lack of understanding of the conditions and experiences of housing informality and precarity in these areas.
They believed that community-led design and planning could support civic and grassroots actors in their housing justice work and that organised collective action was needed to advance the housing rights of inner city residents.
The expected outcome of the workshop was to capture and amplify diverse experiences of housing informality in inner city Johannesburg, and the future aspirations of residents and their organisations.
METHODOLOGY
The workshop utilised ASF-UK’s Change by Design methodology to support collaboration and mutual learning about urban space and improve local living conditions. The CBD methodology has four stages: diagnosis, dreaming, developing, and defining. The initial stages are used to facilitate co-design activities at three scales: micro, meso, and macro. The 2023 workshop focused on the first two stages of the process (diagnosis and dreaming) and centred on two sites, Bertrams and Jumpers, to facilitate comparative learning. In each site, the micro, meso, and macro scales were used to guide and coordinate three groups of participants, each supported by ASF-UK/1to1’s facilitators.
Diagram illustrating the stages and components of the Change by Design methodology for participatory design and planning (De Carli and Frediani:2021)
CONSIDERED ETHICS-IN-ACTION
The ethical standards and ethics board of institutions, organisations, and companies tend to focus on legal concerns around ethics or high-level moral principles. However, for the workshop, the focus is on Ethics-in-Action and navigating the complicated interpersonal dynamics that manifest in our work. The workshop outlined key concepts for a reflective approach to ethical practice, including being considerate of one’s presence in contexts of inequality and understanding positionality. It also highlighted the importance of informed consent and data protection in research practice. The document provides resources for further information on these topics and encourages ongoing reflection and learning.
WORKSHOP CONTEXT
INNER-CITY JOHANNESBURG
The city of Johannesburg in South Africa was built in response to extractive industrial forces, with no clear origins, and is situated away from natural water resources. The city’s location was influenced by a meteor strike 2 billion years ago, which brought the gold seam closer to the surface. Johannesburg’s urban form was shaped by the mining belt, which split the city across an affluent-labour force divide. Johannesburg is one of the most unequal cities in the world. Even though the pass laws were revoked and the Apartheid State dismantled in 1994, endemic spatial inequality in South Africa remains.
South Africa’s socio-economic inequality is a broadly discussed topic of research and public debate. However, socio-spatial inequality remains an elusive and collectively murky topic. Johannesburg was built before the Group Areas Act, but the separative patterns of labour, industry and housing put in place by both the Transvaal government and later British colonial forces preceded an urban structure that was later entrenched through the control of labour between the city centre, the townships and the rural homelands through the larger Apartheid system.
The Apartheid City Model (Davies, 1989)
The twentieth-century Apartheid city model, implemented by law, very specifically separated inhabitants and users along strict zoning and racial definitions as set out by city planners and mandated by the national government. Each adopted an internal core – a Central Business District (CBD)- that acted as a hub between industrial areas, outlying white neighbourhoods, and non-white townships and severely controlled access times, modes, and users. The model employed various natural and manmade ‘buffers’ to separate these areas that included industrial zones, rivers, mountains and, in the case of Johannesburg, the unusable mining extracted ore known locally as the ‘mine dumps’.
BERTRAMS
Bertrams is a suburb located on the eastern edge of Johannesburg’s CBD in South Africa. It is named after the property developer who bought the area in 1889. Bertrams is a warm and welcoming suburb, despite its high unemployment rate, and is situated near the University of Johannesburg. The housing in Bertrams ranges from fenced brick houses to apartment buildings, many of which serve as student accommodation.
However, many of these buildings have not been well-maintained, causing health and safety hazards. The priority block, which is located between Gordon Road and Berea Road, consists of buildings occupied by groups of people who work together to maintain the cleanliness and liveability of their buildings. The land is owned by the municipality, with informal social tenure amongst the residents of the buildings.
JUMPERS
Jumpers is a small informal settlement located in Johannesburg’s Cleveland area, to the east of the CBD. The settlement is named after the Jumpers Deep Gold Mine which was established in 1898 and operated until 1913. Most of the people living in Jumpers reside in corrugated iron sheeting shacks, with some living in small brick homes or wooden board shacks.
The settlement has community leaders, a creche, little shops, and bars for entertainment. People living in Jumpers commute to places like Sandton to work as domestic workers, gardeners, in supermarkets, or in taverns. The area is densely packed, with narrow walkways and gravel roads accessible by cars. The settlement has cuca shops where residents sell fruits, vegetables, and daily household items to make an income.
WORKSHOP SUMMARY
In December 2022, an online symposium was organized to support the upcoming 2023 Change by Design workshop in Johannesburg. The symposium aimed to bring together partners, stakeholders, and participants from the broad network, making participation easy and accessible. The symposium was split into two parts: the Workshop Participants Session and the Public Symposium. The Public Symposium had two panels, the first discussing the challenges faced by people living in informal settlements in the city and the second focusing on community-led design and planning agenda.
On January 22, 2023, the 2023 Change by Design workshop began with an opening session, bringing together all participants to encourage reflection and engagement through a series of reflective questions. The following day, the workshop participants took a city tour that provided them with a rich and insightful experience, fostering a deeper appreciation of the challenges and opportunities that arise from designing for social change in the South African context.
On Tuesday, the participants embarked on their first day of fieldwork in Jumpers and Bertrams. The experience highlighted the importance of understanding the social dynamics that underpin settlements like Jumpers and the need for a collaborative approach to designing interventions that can create positive change in these communities.
The third continued the multi-scalar approach, focusing on the micro, meso, and macro levels of the sites to understand shared systems, spaces, and narratives.
The fourth day was the final day of fieldwork, providing an opportunity to tie up any loose ends in the exercises and ensure that all participants were connected to the project’s future.
The fifth and final event was an important moment for the workshop as various project stakeholders came together to creatively and collaboratively design actionable next steps towards the project’s aims and needs. The event was open to city officials, academic partners, NGOs, residents, and anyone interested in the project’s topics and was held at the School of Architecture and Planning in the University of the Witwatersrand’s John Moffat building.
Overall, the final event was a crucial moment in the workshop as it provided space for various project stakeholders to come together, share insights, and collaborate on actionable next steps towards the project’s aims and needs.
The Change by Design 2023 Workshop was an important step towards addressing the complex challenges surrounding housing justice in Johannesburg, with a particular focus on inner-city informal settlements and occupied buildings. One of the key objectives of the workshop was to support community facilitators in their training skills and to help make and record the evidence of the work that various project partners have been doing for years. The workshop brought together stakeholders from various backgrounds, including grassroots networks, NGOs, academic institutions, and government officials, to collaborate and share knowledge.
The workshop was organized into three main groups, each focusing on different scales of the sites in Bertrams and Jumpers. The groups explored a range of issues, including collaborative networks, multi-stakeholder approaches, and the difficulty of translating policy into practice. The lack of a policy for upgrading occupied buildings and limited options for community-led housing were identified as significant challenges. As a result, the workshop provided several recommendations for the future, including a focus on upgrading occupied buildings, addressing knowledge gaps around affordability and physical conditions, enhancing the capacity of grassroots activists, and promoting knowledge exchange beyond Johannesburg.
The workshop also served as a platform for stakeholders to collaborate and share their experiences, strategies, and best practices. The event concluded with a presentation of initial work and an open discussion about potential ways forward for these sites. Attendees included representatives from grassroots networks, NGOs, and academic institutions. The workshop supported community facilitators in their training skills and helped make and record evidence of the work that various project partners have been doing for years. Overall, the workshop was an important step towards advancing housing justice in Johannesburg and promoting sustainable solutions for inner-city informal settlements and occupied buildings.
NEXT STEPS
The workshop brought together stakeholders to collaborate and share experiences, strategies, and best practices and supported community facilitators training. The next steps will involve building on this momentum and working collaboratively towards sustainable solutions for inner-city informal settlements and occupied buildings.
The next steps following the Change by Design 2023 Workshop will involve implementing recommendations made between the project team in order to advance housing justice in Johannesburg, with a focus on policy dimensions around upgrading occupied buildings, addressing knowledge gaps in practice, enhancing grassroots activists’ capacity, and promoting knowledge exchange.
I was fortunate to have received an invitation to be a guest Studio Lead at the African Center for Cities in 2022, where I had the opportunity to teach one of their City Research Studios as part of the Masters in Southern Urbanism programme at the University of Cape Town.
The City Research Studios are an integral component of the programme, providing students with an immersive and practical learning experience that enables them to develop real-world solutions to urban challenges. As the instructor of the City Research Studio, I was responsible for guiding and supporting the students in their research and design project, as well as facilitating group discussions and critiques of their work. It was an exciting and fulfilling experience to work with the talented and motivated students, and to be part of a community of scholars and practitioners who are dedicated to advancing our understanding of the complex urban issues facing cities in the global South.
The MPhil in Southern Urbanism program aims to address the unique environmental, economic, and social challenges posed by the unprecedented increase in urban population growth in Asia and Africa. The program challenges traditional assumptions of Urban Studies dominated by Global North theories and encourages critical engagement and plural perspectives with a Global South viewpoint. The full-time 18-month program offers a combination of guided learning, experimentation, and independent thesis research, leading to a minor dissertation based on individual fieldwork. The program curriculum includes coursework and a City Research Studio, interdisciplinary urban modules, and urban-focused electives. The program is taught in English and supervised by expert faculty in the University of Cape Town’s Humanities, Engineering and Built Environment, or Science faculties.
I worked closely with Professor Anna Selmeczi, Dr. Nobhukhosi Ngwenya alongside Professor Edgar Pieterse who oversee the course and conceptually arrange the program. The literature for this course focused on homelessness in Cape Town, South Africa. Core readings include The Inkathalo Conversations Phase One Comprehensive Report, The Cost of Homelessness in Cape Town, and Exploring the Lived Experiences of Homelessness in a Cape Town Suburb. Additional resources cover various aspects of homelessness in Cape Town, including policies, statistics, and the impact on individuals. Other readings examine homelessness in South Africa and other regions around the world. The literature provides insights into the causes and consequences of homelessness, as well as potential approaches to address the issues involved.
2022 Studio Group:
Rebekka Ammann Moreblessing Chipangura McDonald Galimoto Leta Honegger Eric Hubbard Lateefah Joseph-Rajab Mukundwa Makabane Gladys Mirugi-Mukundi Shakira Qwabe Anna Zweifel
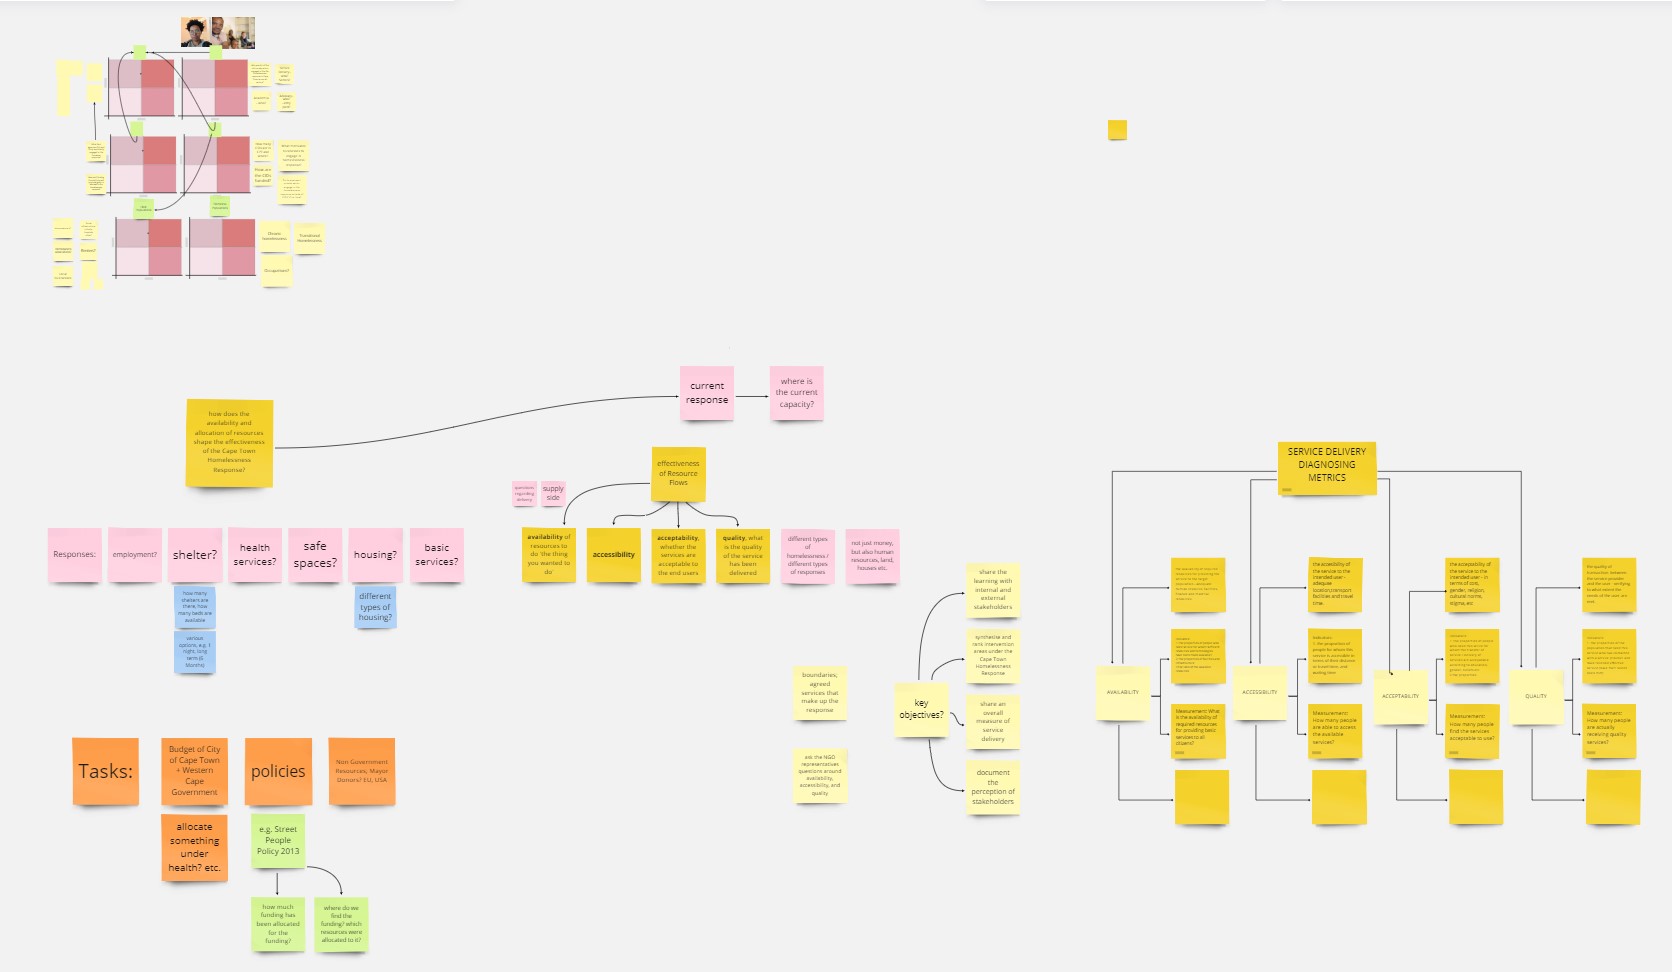
As the studio lead for CRS 3, my role was to guide the participants in their exploration of systems mapping as a tool to address complex urban problems, with a focus on homelessness in Cape Town. Throughout the studio sessions, we engaged with key stakeholders, visited sites, and had discussions with experts to better understand the issue at hand.
In session one, we welcomed participants and clarified expectations for the studio. We learned about the state of homelessness in South African cities from expert James Clacherty and Brian Adams from the Economic Development Partnership. We also received an introduction to systems mapping and created individual maps of homelessness in Cape Town.
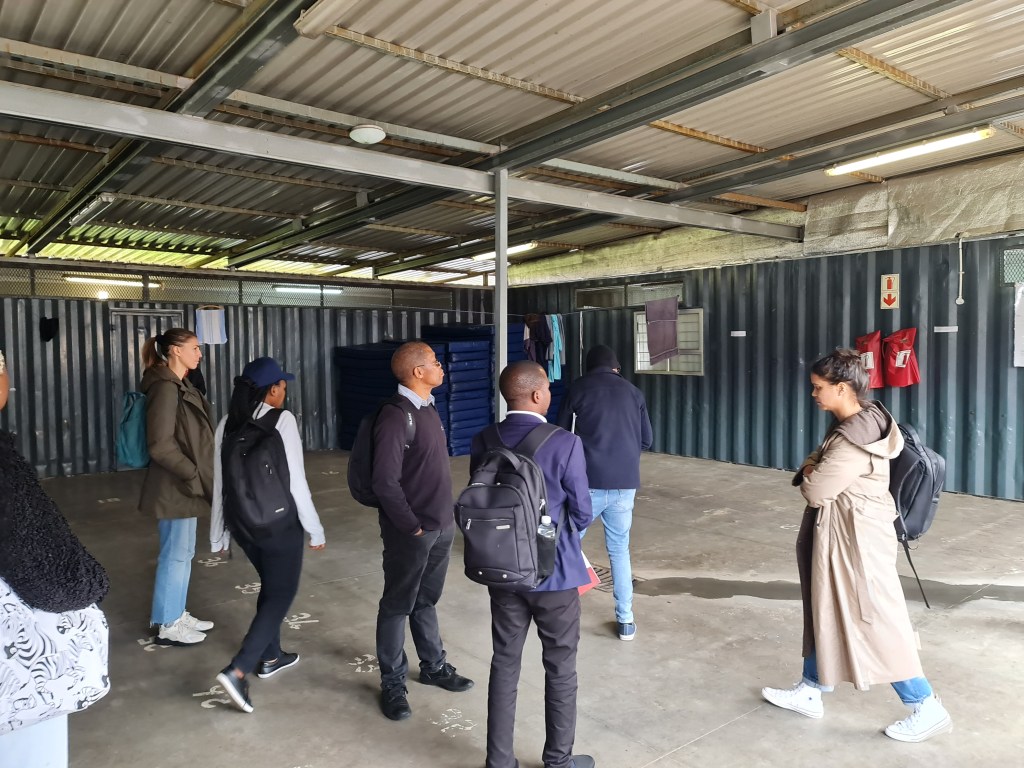
In session two, we had site visits to various locations related to homelessness, coordinated by Nobukhosi Ngwenya and Brian Adams. We also discussed our individual systems maps from the previous session and identified a process to produce a group map.
In session three, we continued our exploration of systems mapping with an introduction to the tool and group-based application of its steps, facilitated by myself
In session four, we discussed the six conditions of systems change and had a panel discussion with various stakeholders about the challenges associated with homelessness and potential solutions. We also revisited and refined our group systems map.
In session five, we focused on the implementation of solutions based on our systems map, and each group produced an implementation task list for a specific sector and a series of visual summaries of the systems thinking tools.
The City Research Studio on Homelessness provided us with a valuable opportunity to explore the complexities of addressing the issue of homelessness in our communities. Homelessness is a wicked problem that requires a systems-level approach to understand and address the many factors that contribute to it. Through this course, we learned about the various societal challenges involved in tackling homelessness, including the lack of affordable housing, mental health and addiction issues, poverty, and social stigma.
One of our key takeaways from this course was the importance of using systems thinking to address wicked problems like homelessness. By understanding the interconnectedness of various factors, we can better design solutions that address root causes rather than just symptoms. The use of visual tools, such as mind maps and system maps, was also beneficial in visualizing the complexity of the issue and identifying potential leverage points for change.
Another valuable aspect of the City Research Studio was the focus on design thinking methods and the inclusion of diverse groups in the process. Design thinking allowed us to approach the issue of homelessness from a human-centered perspective and to develop solutions that address the needs of those experiencing homelessness. The inclusion of diverse groups, including those with lived experience of homelessness, provided important insights and perspectives that would have been missed otherwise.
The course also highlighted the many complications and challenges of tackling wicked problems like homelessness. The issue is deeply entrenched and complex, and there are no easy solutions. The political and economic realities of our society also pose challenges, as addressing homelessness requires significant resources and political will.
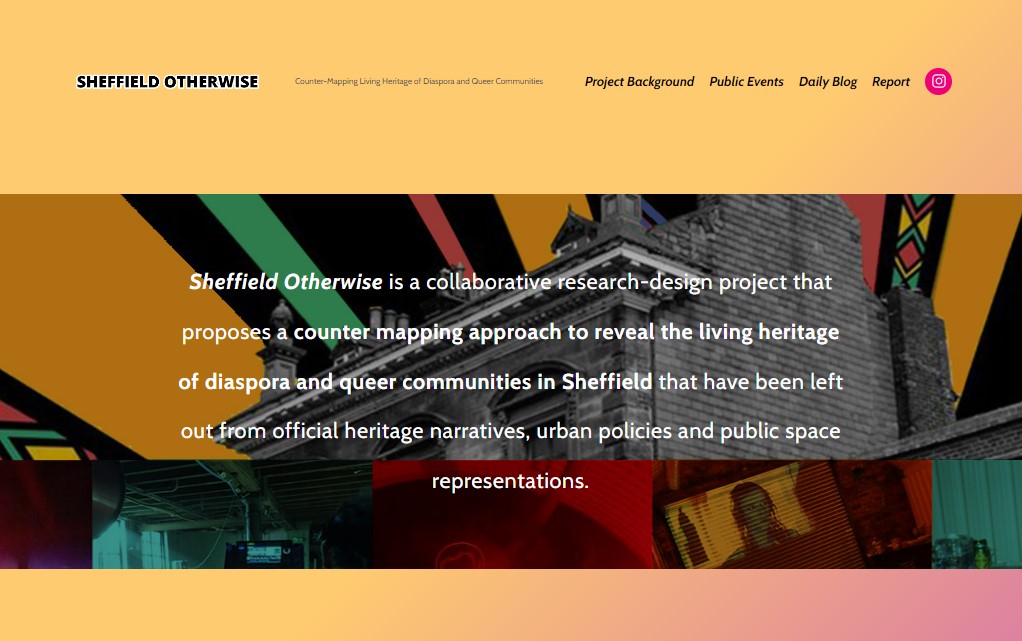
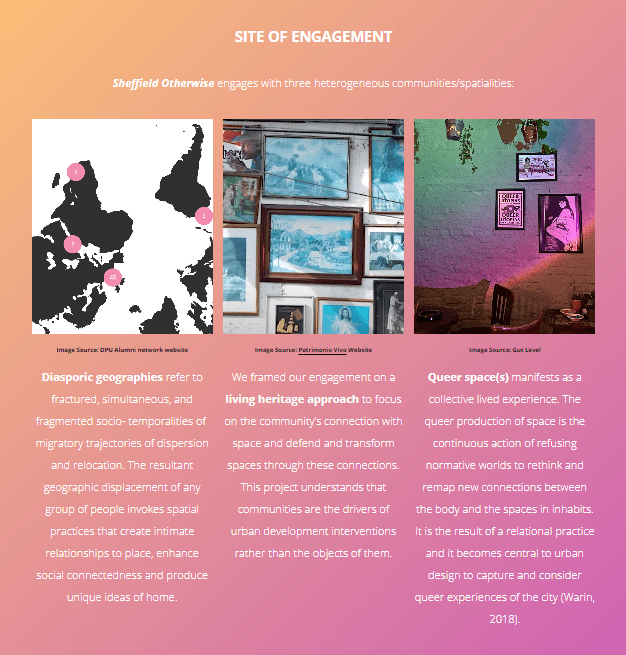
Project Background (developed by BUDD Tutors & shared from project website)
Projects Aims (developed by BUDD Tutors & shared from project website)
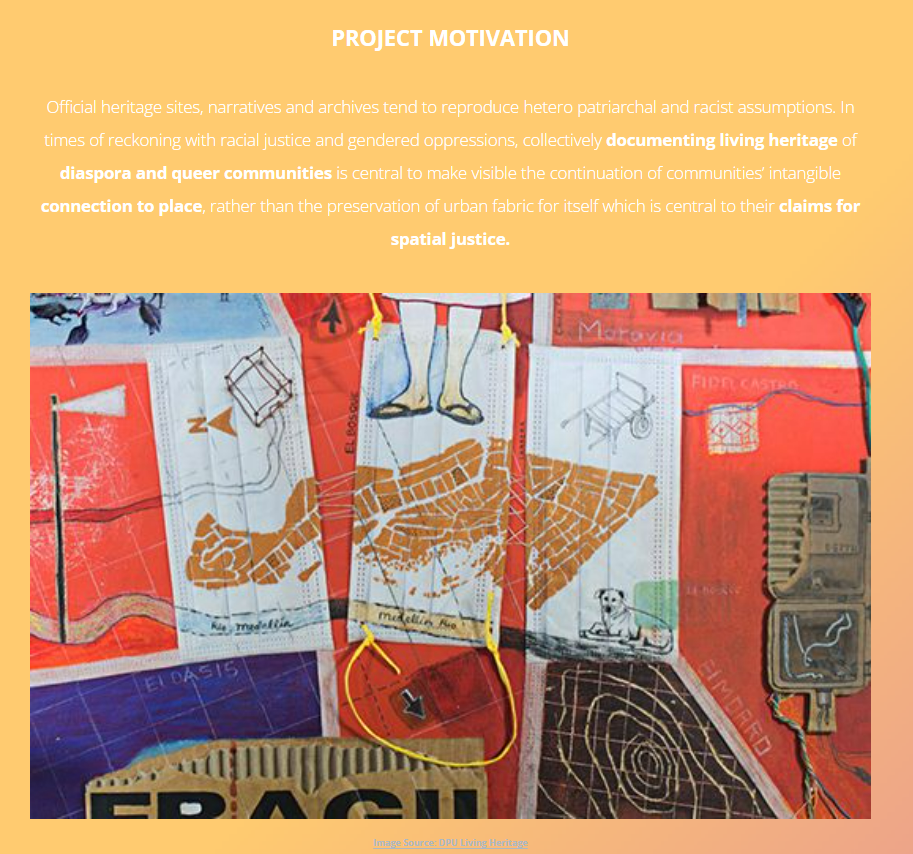
Project Focus (developed by BUDD Tutors & shared from project website)
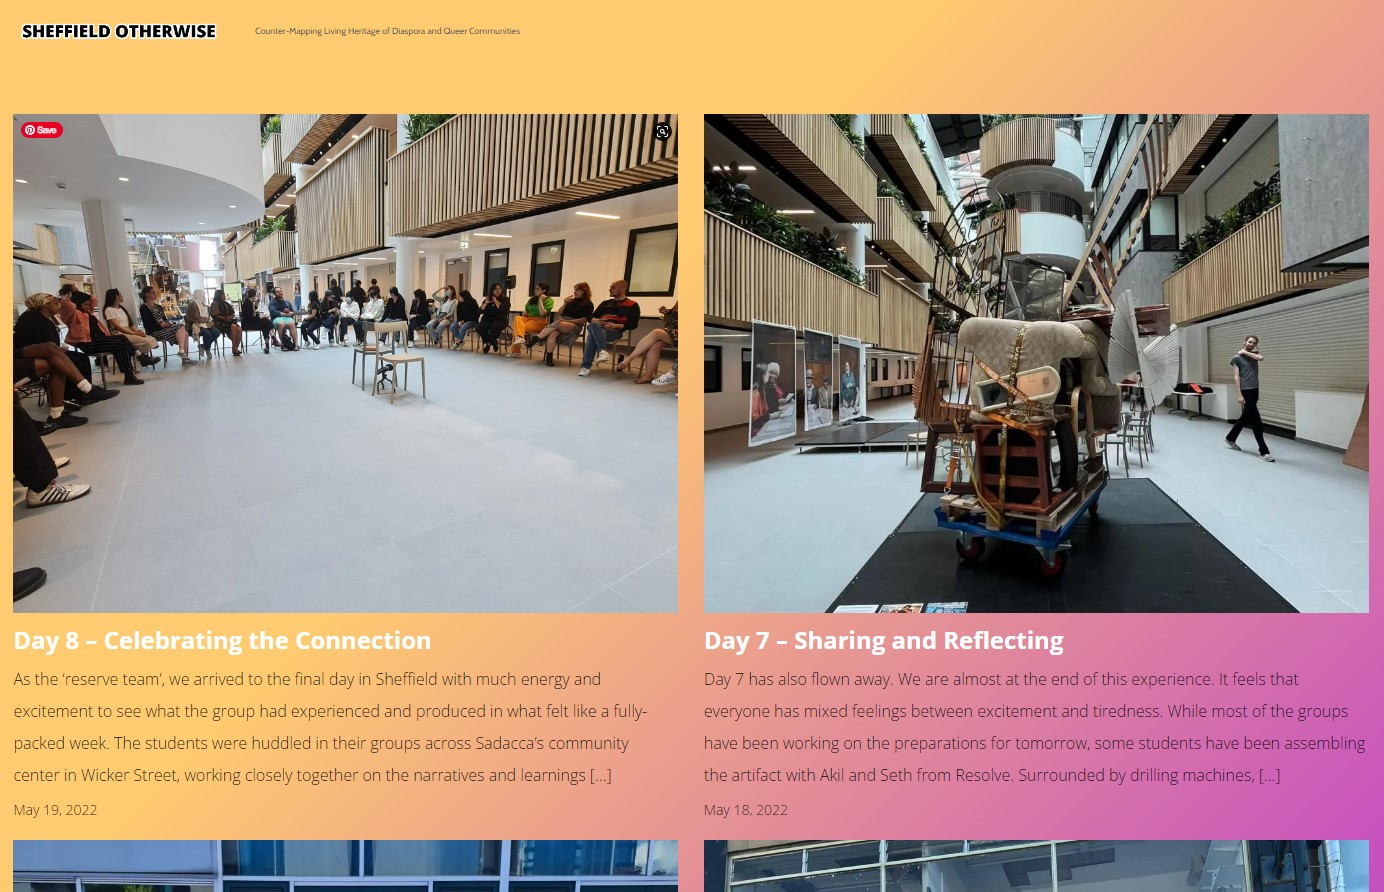
The week was supplmented by a series of public events that brought together a host of different local actors, practitioners and people from across Sheffield.
Public Events (developed by BUDD Tutors & shared from project website)
The week was packed with engagements, and had the students staying and working on site each day and each evening.
Project Background (developed by BUDD Tutors & shared from project website)
The workshops was carefully documented in both a Daily Blog, as well as a live Instagram account, allowing the project partners involved to share and connect through the week’s activities.
With a final project report that shared and covers all of the student research and design proposal work which was shared and made available to all involved in the project, and publicly accessible here.
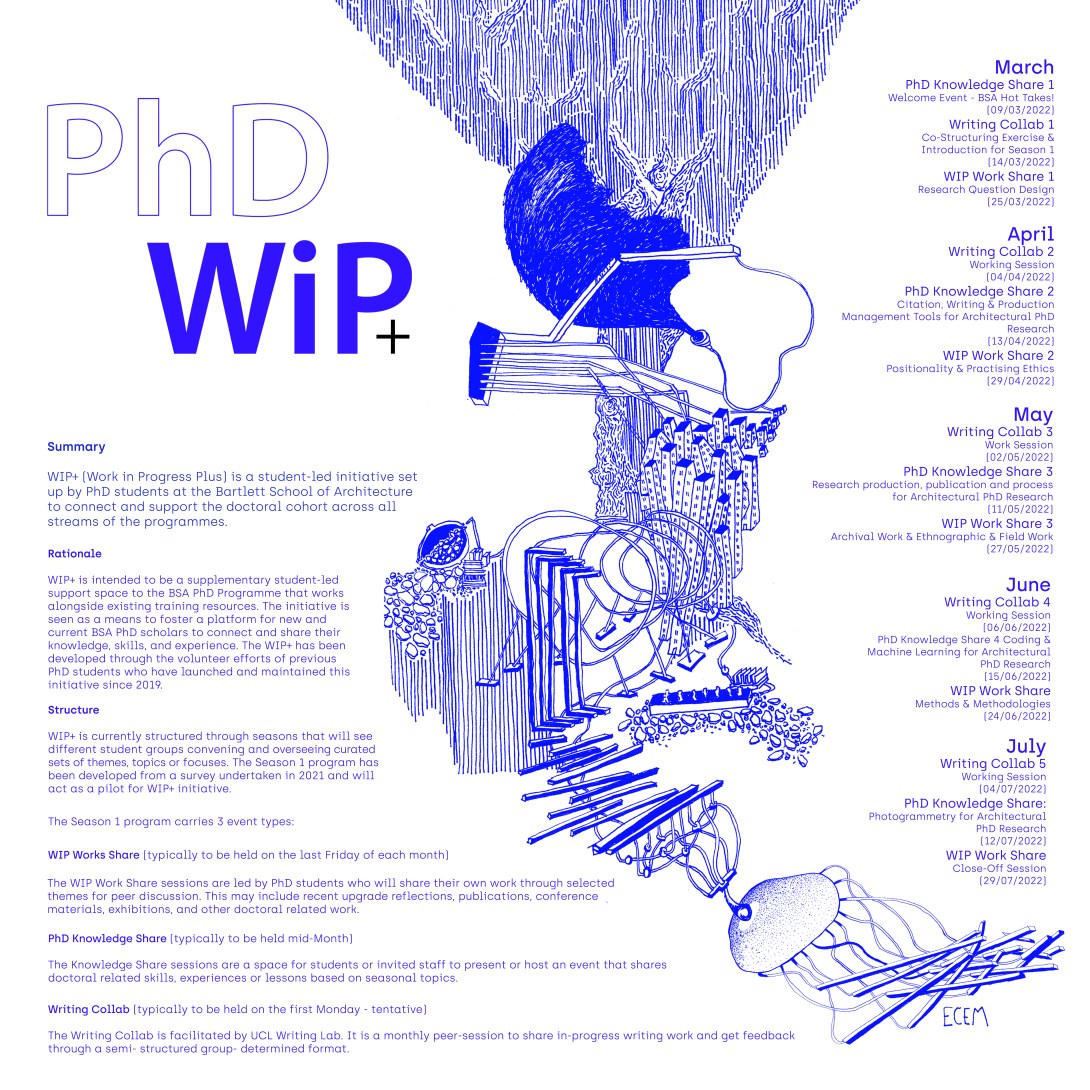
This initiative was started a few years ago by previous PhD students (acknowledged below) with the amazing graphic design by our fellow PhD candidate Ecem Egrin.
“WIP+ (Work in Progress Plus) is a student-led initiative set up by PhD students at The Bartlett School of Architecture to connect and support the doctoral cohort across all streams of the programme.
WIP+ is intended to be a supplementary student-led support space to The Bartlett PhD Programme that works alongside existing training resources. The initiative is seen as a means to foster a platform for new and current PhD scholars to connect and share their knowledge, skills, and experience. The WIP+ has been developed through the volunteer efforts of previous PhD students who have launched and maintained this initiative since 2019.
WIP+ is currently structured through seasons that will see different student groups convening and overseeing curated sets of themes, topics or focuses. The Season 1 program has been developed from a survey undertaken in 2021 and will act as a pilot for WIP+ initiative. The 2022 programme has been supported by funding from both The Bartlett School of Architecture PhD Programme and The Bartlett Faculty Doctoral Initiative Fund Award.
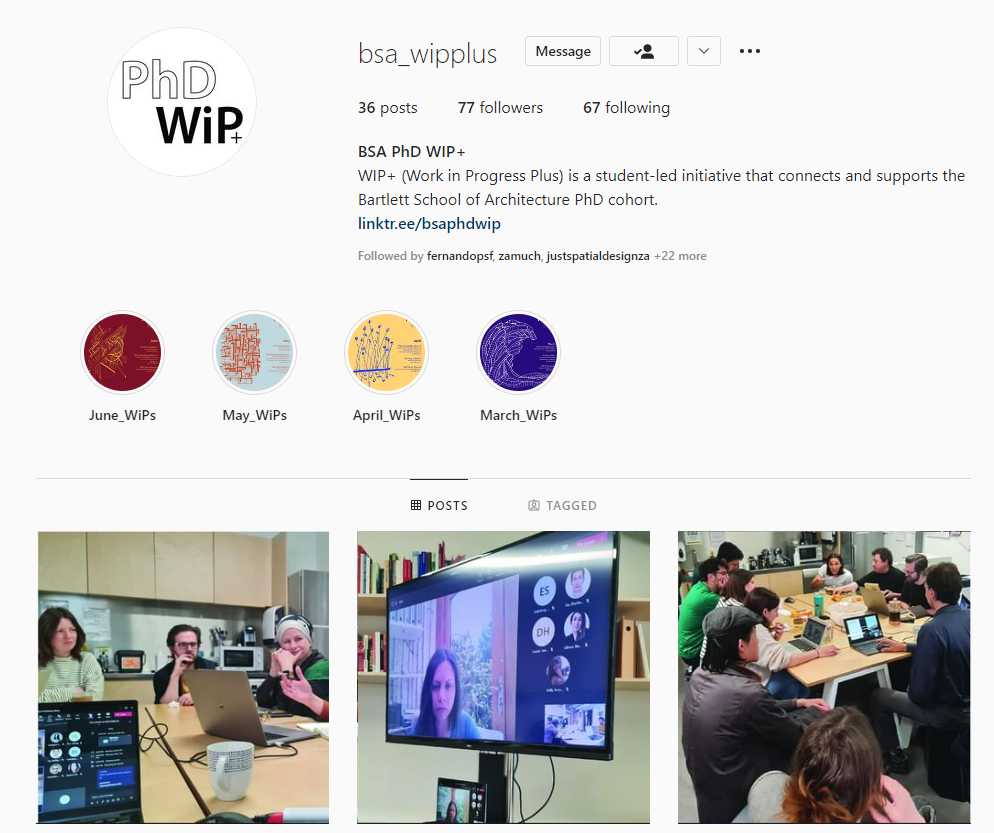
All events are recorded and available on the Teams Group along with all documented resources and links. Join the Teams Group to be involved. There have already been several sessions this year to catch up on the teams site. The remaining sessions are detailed below.
“While diaspora speaks to ideas of dispersion or forced relocation, the resultant geographic displacement of any group of people invokes spatial practices that create intimate relationships to place, enhance social connectedness and produce unique ideas of home. Diasporic living practices typically empower and support actions of solidarity and interconnectedness as well as the assertions of cultural self and collectivism that tend to travel with people through global manifestations of community. Very often, these practices create friction within existing socio-spatial systems and can result in strong collective actions around identity, politics, and agency in relation to belonging.
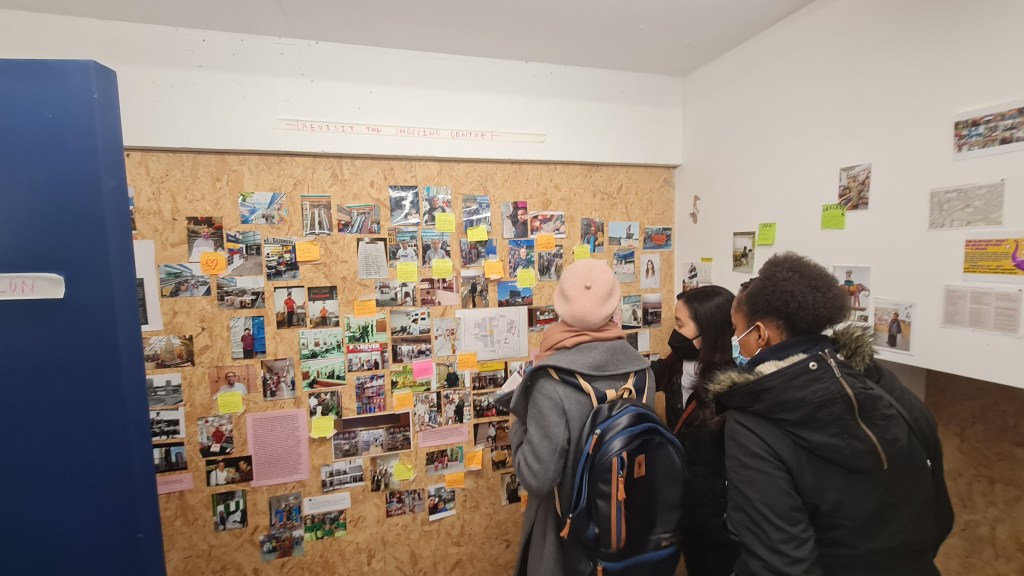
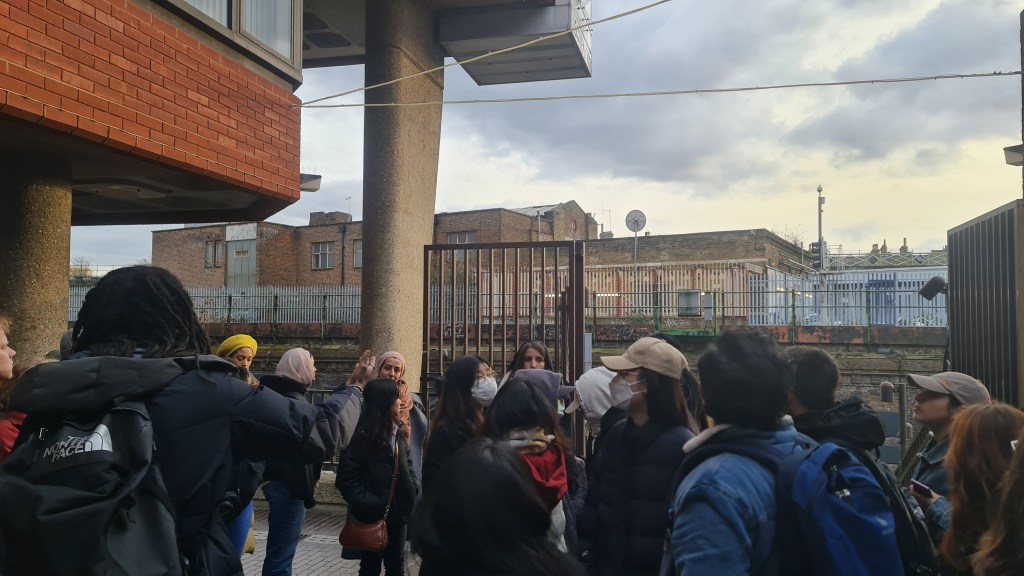
This session will host an immersive and interactive city-walk-talk format that will be led by local voices and actors in spatial making from London’s South(s). Through walking, talking, and engaging with the people and places of this dynamic urban center, we will be exposed to a unique juxtaposition of temporality and permanence, of preservation and innovation and understanding as well as response that are present in the South(s) of London’s diasporic geographies.
In this session we will join a small local selection of spatial actors from Elephant and Castle as well as Brixton.”
‘TACK / Communities of Tacit Knowledge: Architecture and its Ways of Knowing’ is a newly funded Innovative Training Network, as part of the Marie Sklodowska-Curie Actions within the European Framework Program Horizon 2020. It trains young researchers in understanding the specific knowledge that architects use when designing buildings and cities. TACK gathers ten major academic institutions, three leading cultural architectural institutions as well as nine distinguished architecture design offices. Collaboratively these partners offer an innovative PhD training program on the nature of tacit knowledge in architecture, resulting in ten parallel PhD projects.“
The research program consists of ten PhD projects, which are pursued by ten PhD candidates, hosted by ten academic partners. While the individual PhD projects constitute independent doctoral projects in their own right, nine of these can (in terms of content) be grouped in three clusters:
Approaching Tacit Knowledge: These PhD projects approach tacit knowledge from historical and theoretical perspectives
” The three PhD candidates working on this research cluster will develop new theoretical concepts and new heuristic approaches to examine how tacit knowledge is understood in architectural practice and how it can be made explicit and communicated. They will investigate how value-systems that are inherent to specific cultural contexts (for instance concerning the public role of the architect) affect the perception and reception of tacit knowledge in architecture, and examine how self-reflexivity can sharpen the understanding of the functioning of tacit knowledge.”
The 3 year programme is jam packed with conferences, symposia and meetings and actively encourages and support mobility across the network, including a practical secondment as well as secondment to cultural institute in the network.
It has been a long journey to reach this point, and I am grateful to the individuals and institutes who supported me in this difficult transition period as well as those (who have been personally acknowledged these last months) who played such an important role in shaping my research and practice through the opportunities offered. Thank you.
In late 2018, Dr. Jigna Desai of CEPT University offered me an opportunity to teach her semester course at the Faculty of Architecture in Ahmedabad. This came about as a spin off of the 3 year professional mobility hosted by Sheffield University, the University of Johannesburg and Nanjing University.
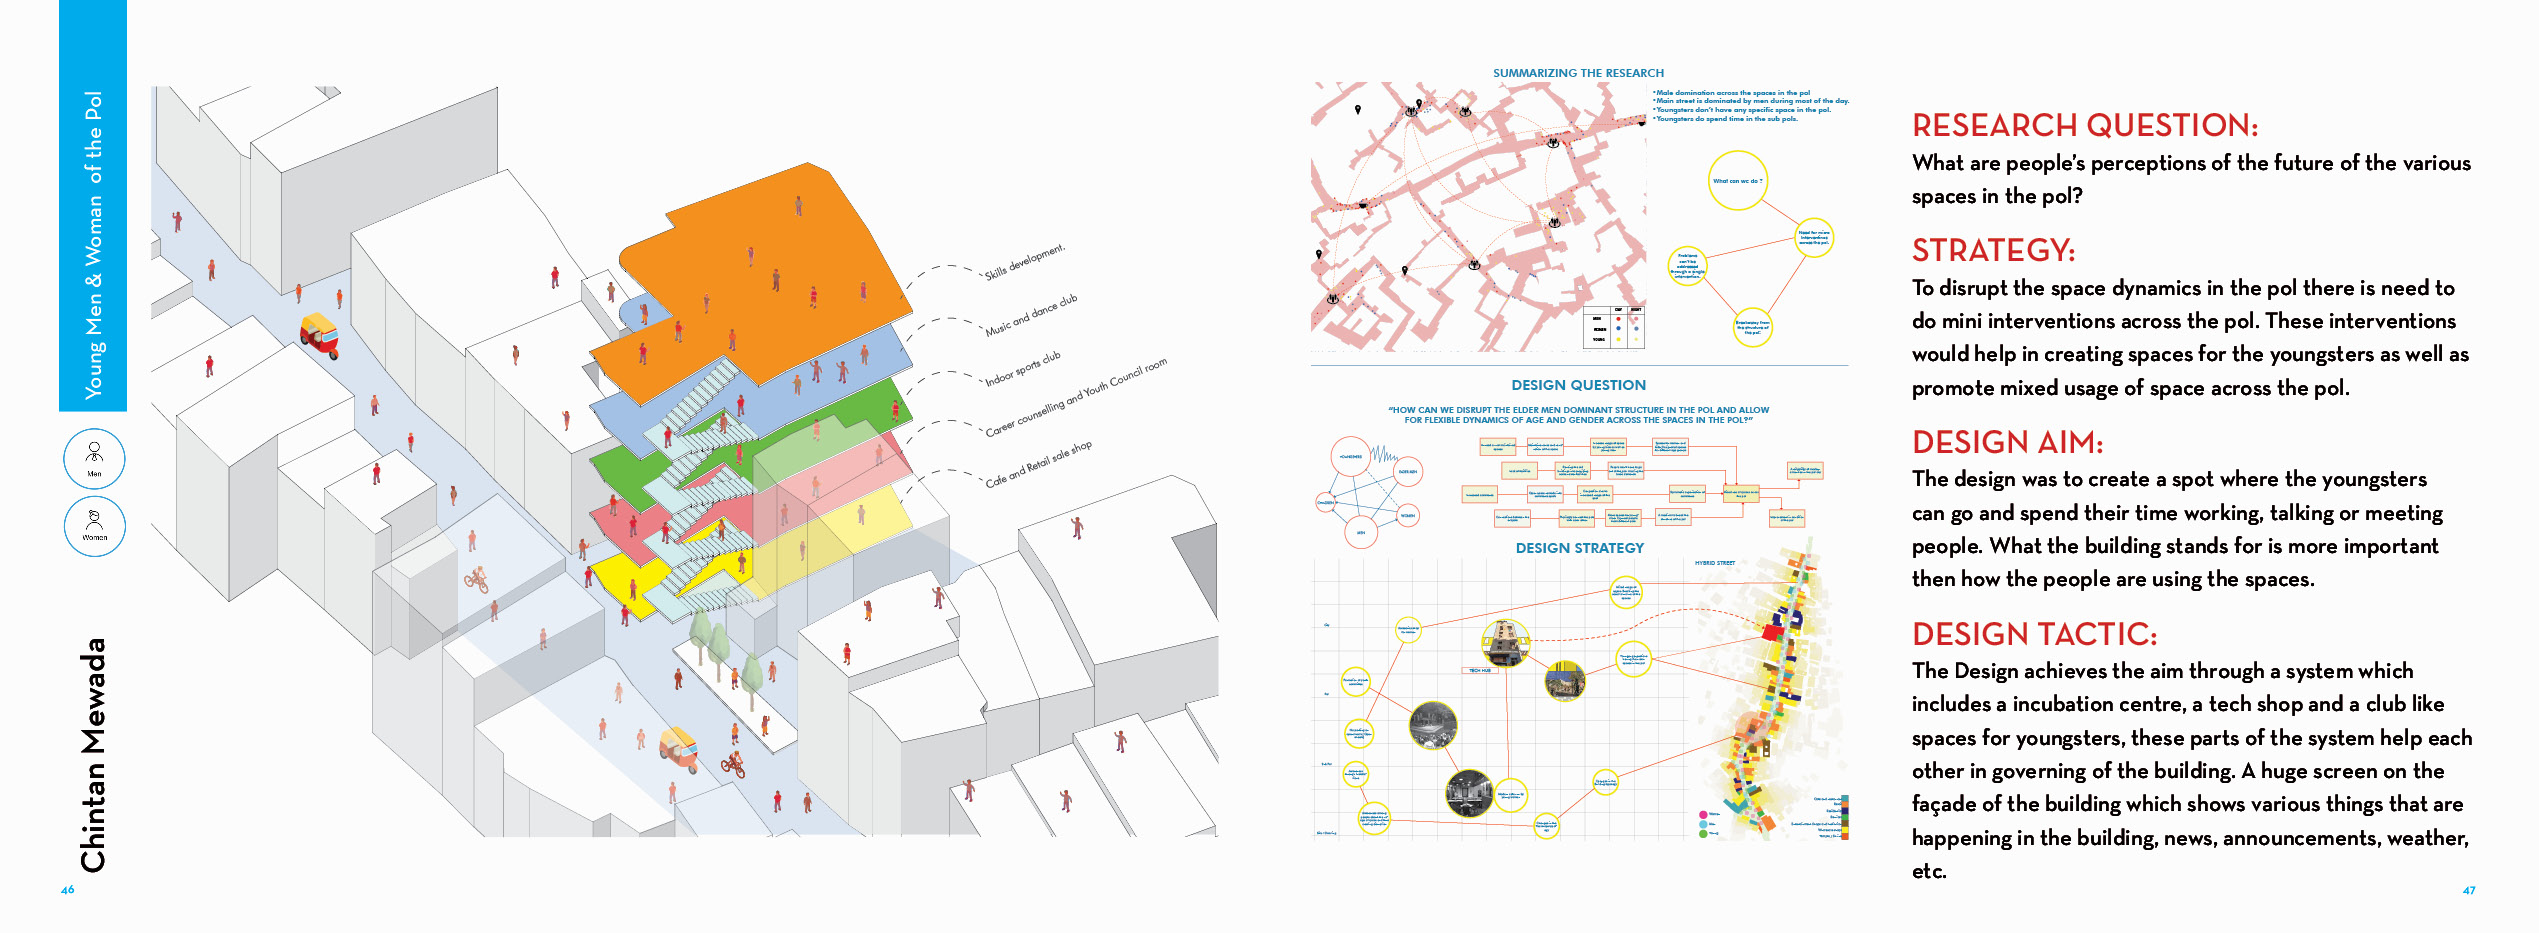
Jigna had been running a design module each year in Mandvi Ni Pol within the old city of Ahmedabad and allowed me to bring my own take ‘Designing with People’.
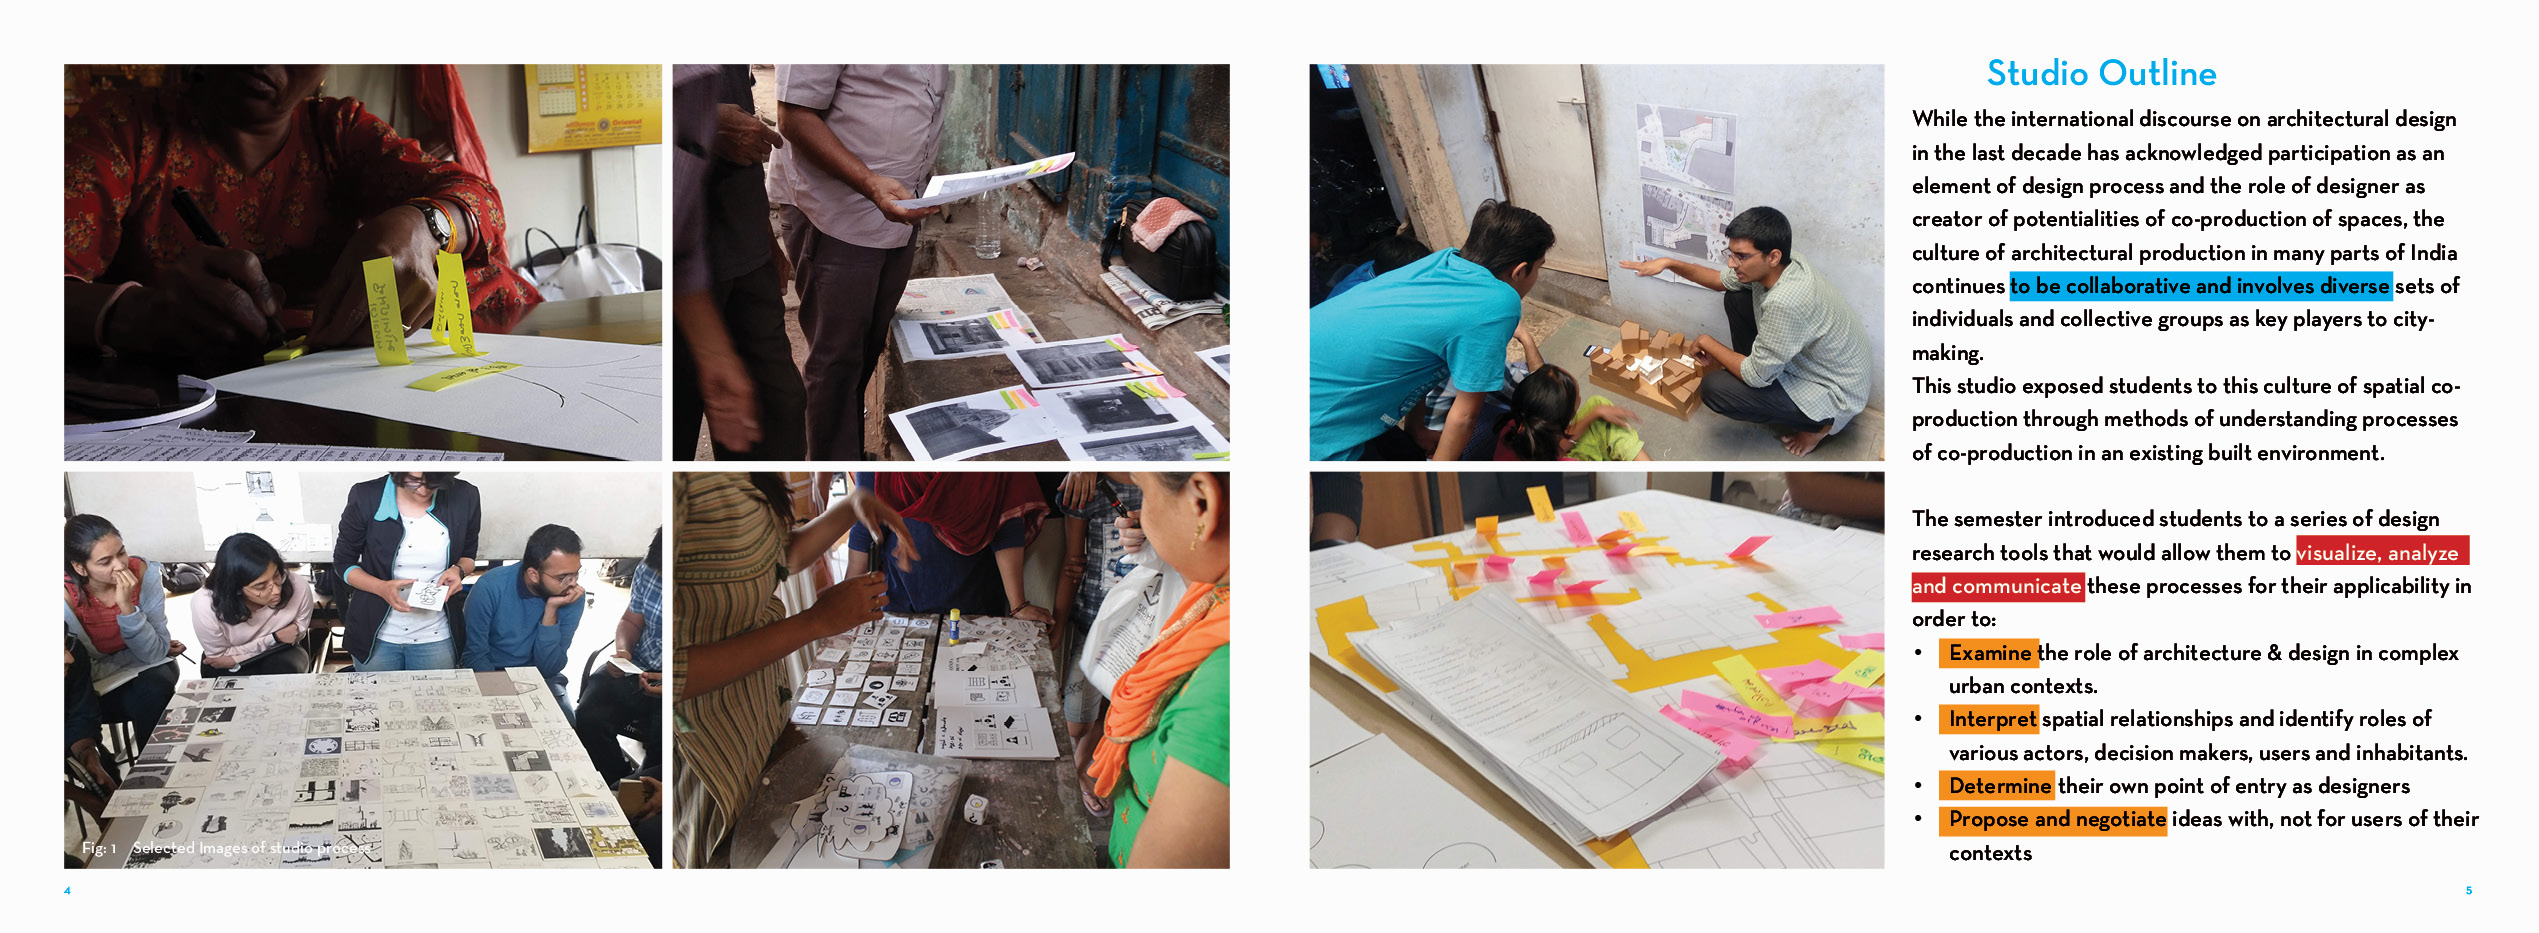
The opportunity allowed me to structure a module that was critical, reflective, speculative and grounded in both participatory research as well as design methods.
I worked closely with Harshil Parekh, the studio assistant, and we designed the course (with the Mandvi Ni Pol leadership) to be as supportive and mutually beneficial as possible. The limits of such work was crucial to recognize and was done early on in the process. (see below)
The course actively challenged the idea of participatory work as ‘consensus building’ and sought to build a platform for dialogue of dreaming and discussion with residents. The program equipped students with deep exposure to field work, critical self-reflection techniques and discussions on demographic positionality in such work.
We used action learning, visual thinking and UserX methods of working between ourselves and the resident User Groups we engaged with.
We co-designed a series of Studio Tools and used them across the semester. This was critical in building a way of working while bridging the difficult gap of participatory research into participatory design(see below).
The students responded amazingly and put together a comprehensive and challenging body of work that was well received by critics and the residents.
A full Gujarati ‘hand over’ booklet titled Dreaming with Mandvi Ni Pol was put together and given to the leadership in our final engagement with the Pol. The students additionally met with their individual usergroups and underwent a smaller level ‘handover’
Dr Jigna Desai is still working in the Pol and continues this work (see the orange thread) within her larger offering to the old City of Ahmedabad.
1to1 alongside Orli Setton, Olwethu Jack, Simnikiwe Xanga and Melilizwe Gqobo provided a 2 day facilitated workshop experience for a visiting group from Yale’s School of Management under Jessica Helfland’s Design as Utility: Luxury, Waste and Sustainability Practicum. The workshop sought to make a critical space for local citizen experts to co-produce a set of values and ways of working with visiting international groups that would not be exploitative to the locals or reductive in it’s inquiry.
The workshop produced a set of thinking tools on top of the facilitated learning that took place.
1to1 alongside our collaborating partner, Urbanists for Equity, were commissioned to develop a body of work that both unpacked the socio-spatial nature of Killarney, but also supported the social cohesion of the various groups that make up the diverse neighborhood through small scale research interventions.
The team worked together with University of Johannesburg students to facilitate and generate the full package of work over the 7 week period.