Every December my family’s evacuation from Durban to the relatively drier and calmer Western Cape takes us through the Transkei, Eastern Cape and Western Cape at break neck speed to lessen the hassle of the trip, a 1660km journey through the N2.
Having been involved in this pilgrimage for most of my life, and hardly experiencing more than a 5 minute fast food breakfast en route, I was determined to see what the N2 had to offer me as a student, a South African and Durbanite living in Pretoria with attachment issues from his time in Cape Town.
After a brief online look into what information was available on line for an Architectural Tourist, a flip through through Ora Jouberts
Blue Book and
a Friday
bunny chow session with my former undergraduate lecturer Derek Van Heerdan I had mapped out a rough assortment of stops along the N2.
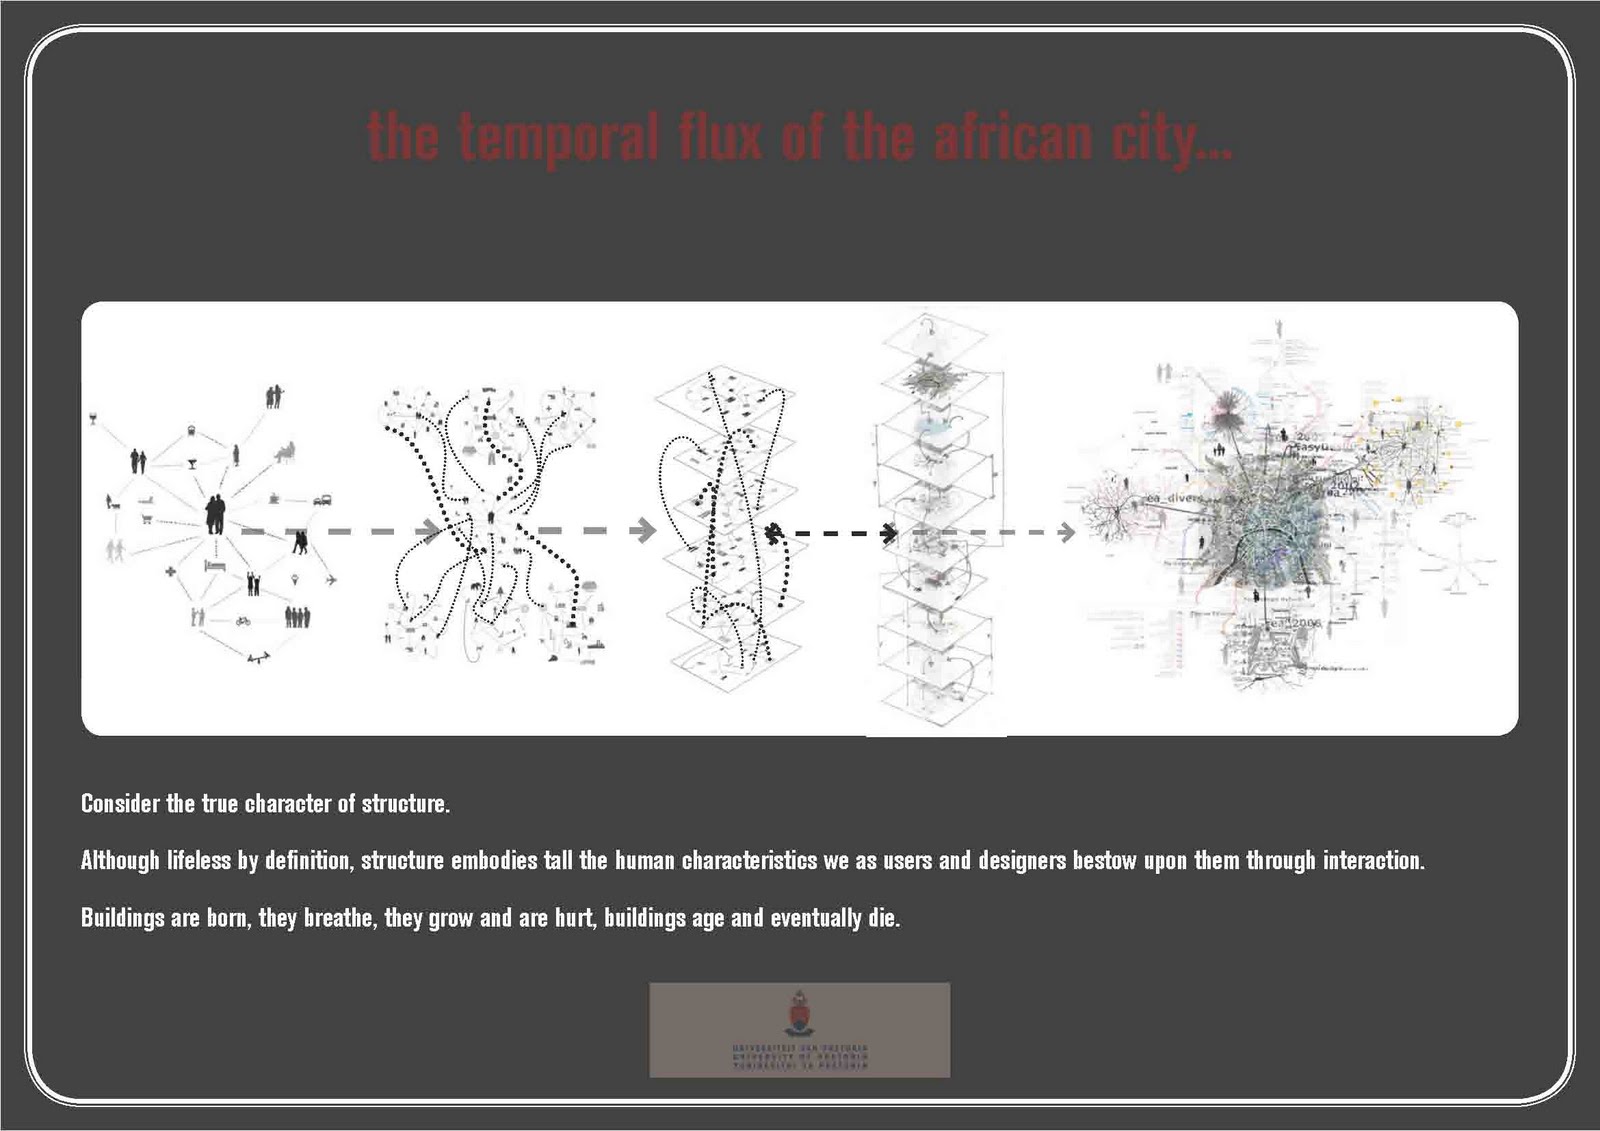
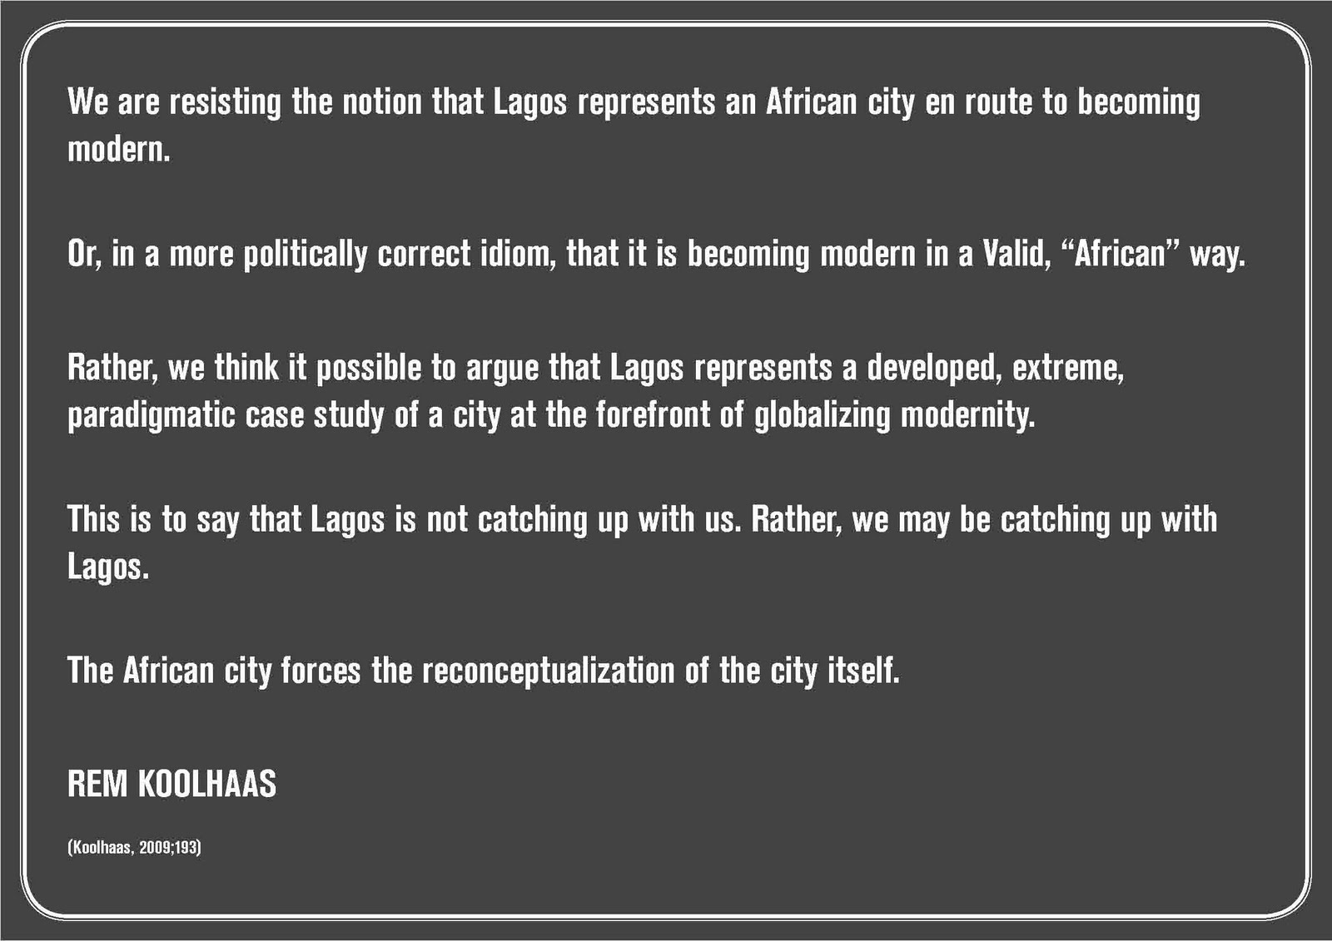
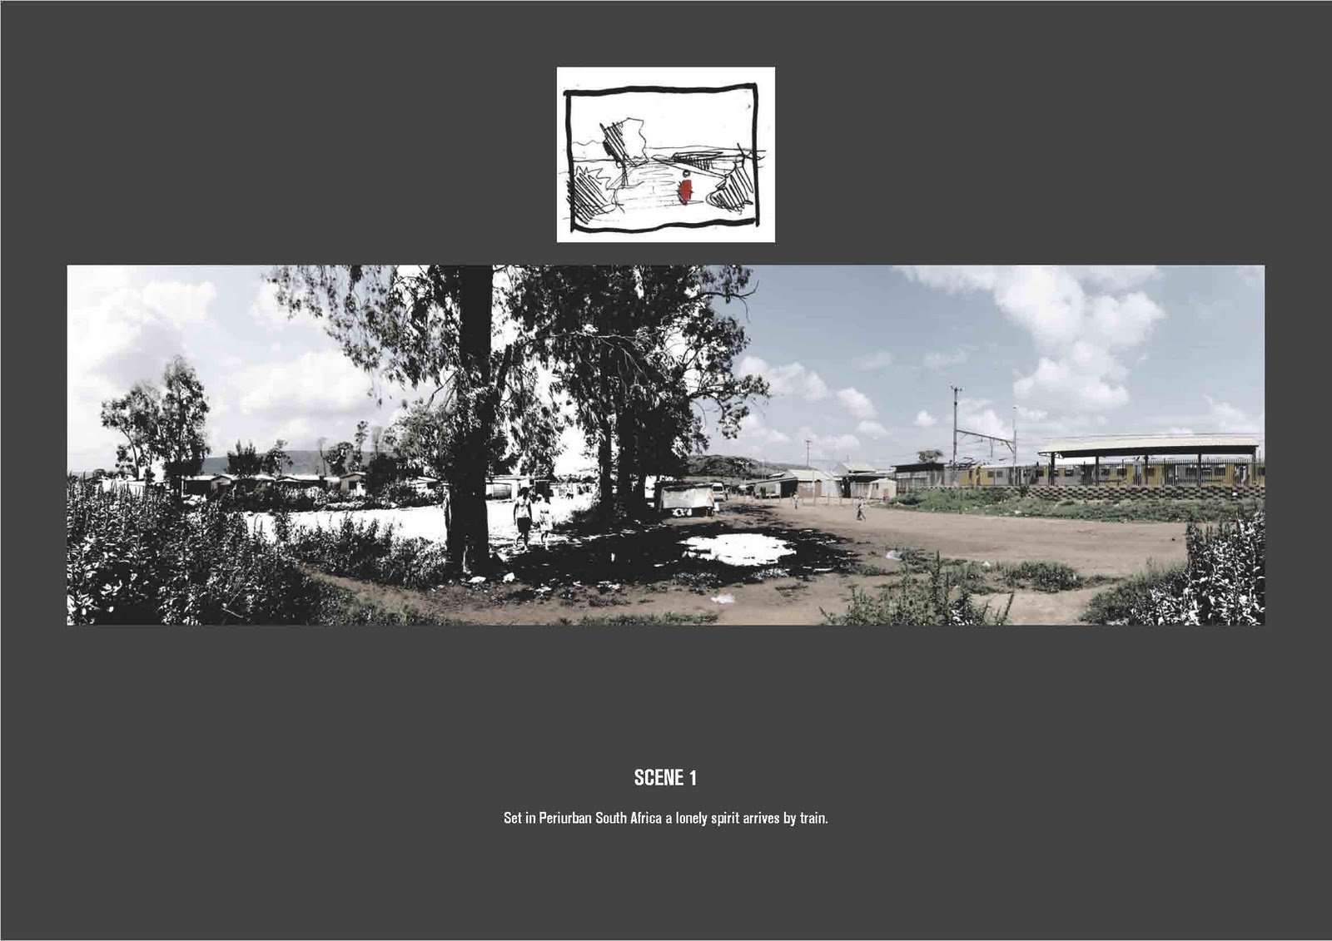
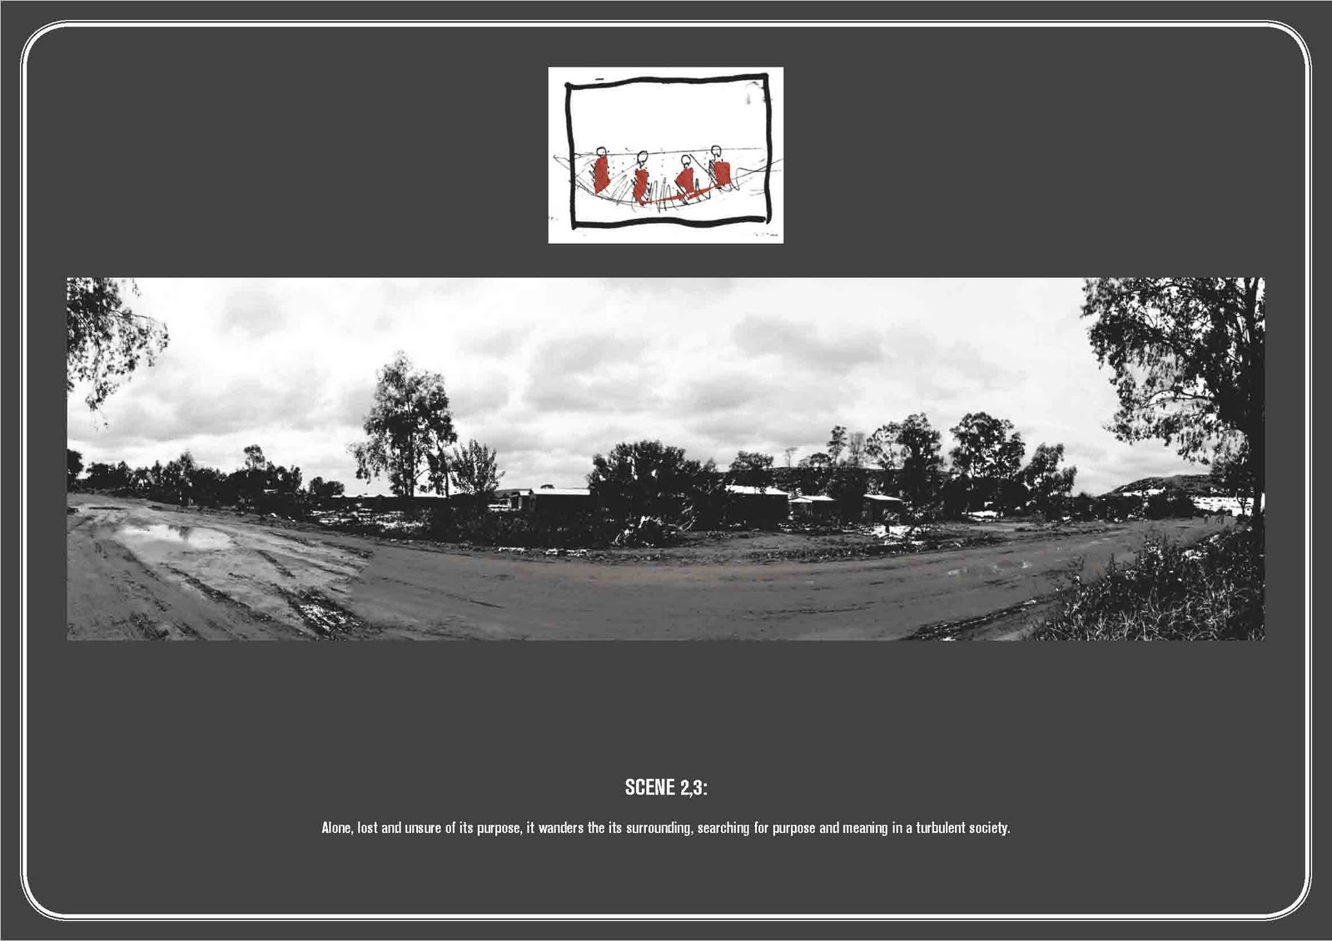
The focus of the trip began as a quite broad look into contemporary Architecture in developing settlements of South Africa – I had no specific question to answer, I felt the journey was more a search for a question rather than a search for an answer.
*
SOUTHERN KWA-ZULU NATAL/EASTERN CAPE
Shayamoya
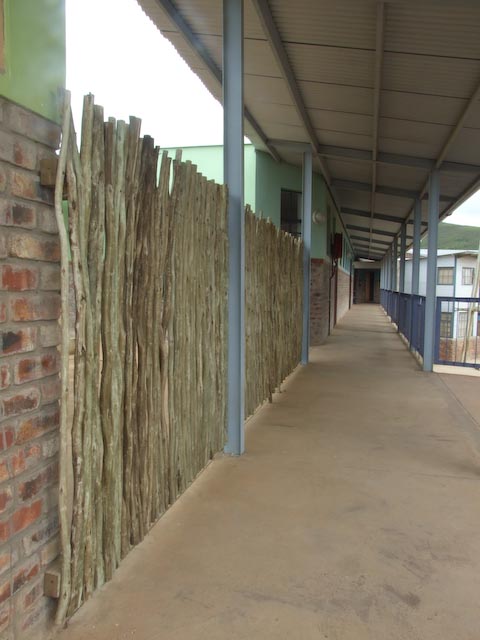
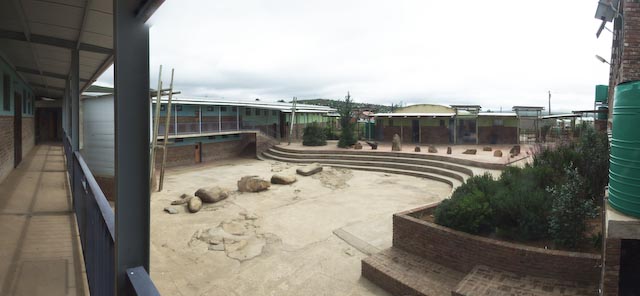
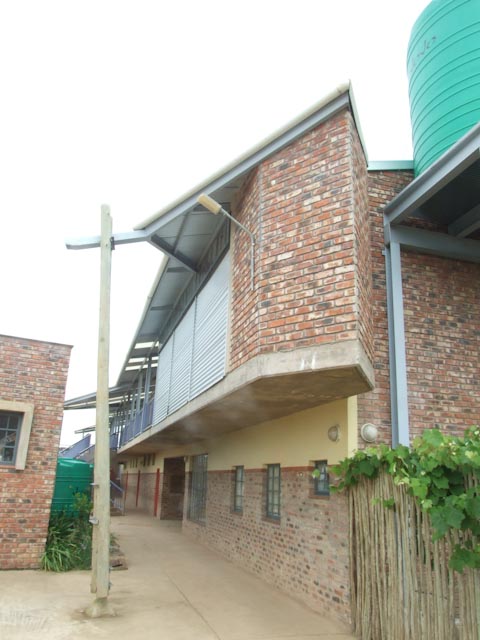


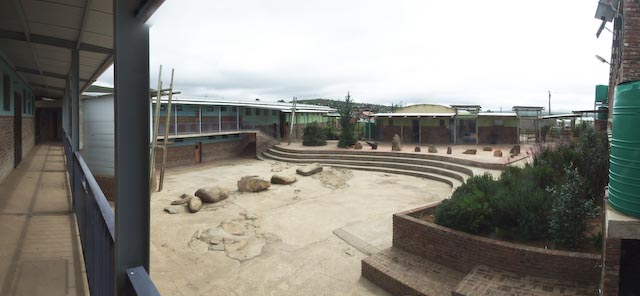
The first stop was just outside Kokstad, Kwa-Zulu Natal in the small settlement of Shayamoya to visit the 7 Fountains Primary School.
 |
| An East Coast Architect scheme would not be complete a Jojo Tank or an indigenous garden |
The Nelson Mandela Heritage Trail
While searching for Architectural Tourist sites online, I came across several links to a Nelson Mandela Historical Route.
The articles described a network of famous sites related to Nelson Mandela’s life such as Qunu, the place of Mandela’s birth, Mveso, Mthata and highlighting points such as University of Fort Hare in Alice, where he was educated, and going further into Pretoria and Johannesburg as well as Cape Town. The route also mentions Steve Biko’s grave site in King Williams Town.
At this point in the trip there were some technical issues with the camera, to illustrate the points I have added a one or two referenced images.
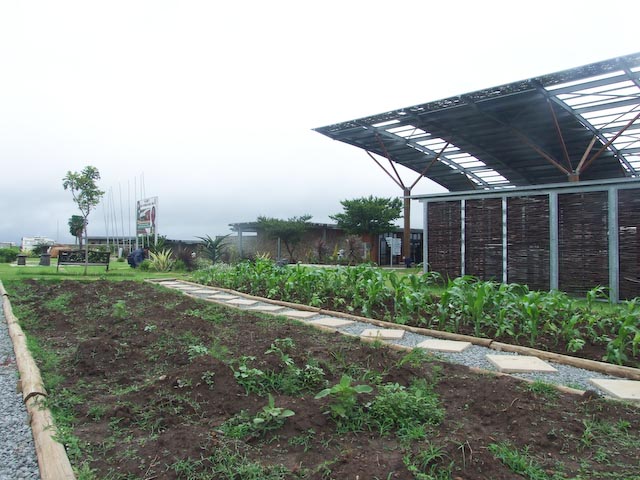 |
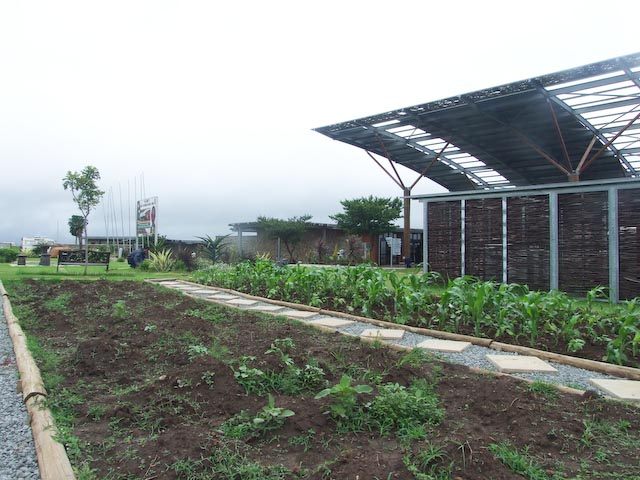
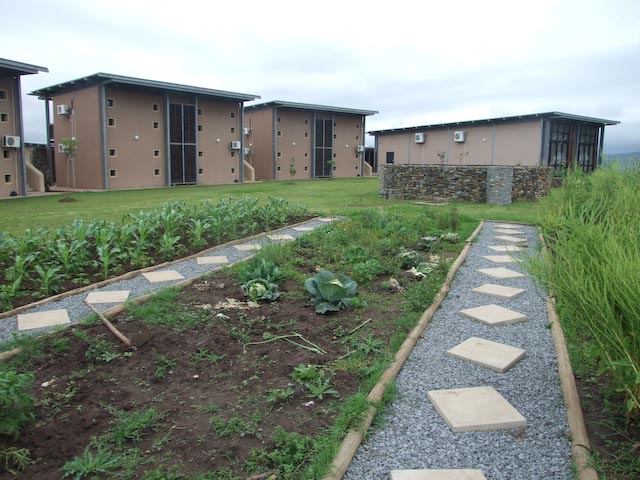
| A vegetable garden at the center |
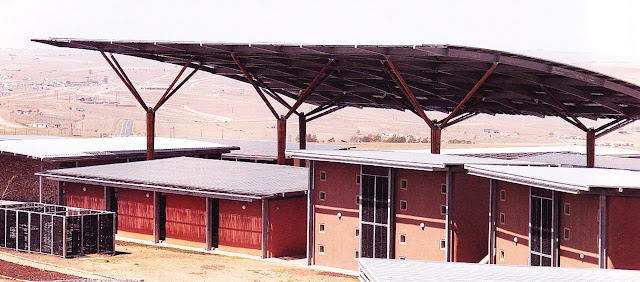 |
| IMAGE: Pg 392; 10 Years 100 Buildings, Joubert Et Al |
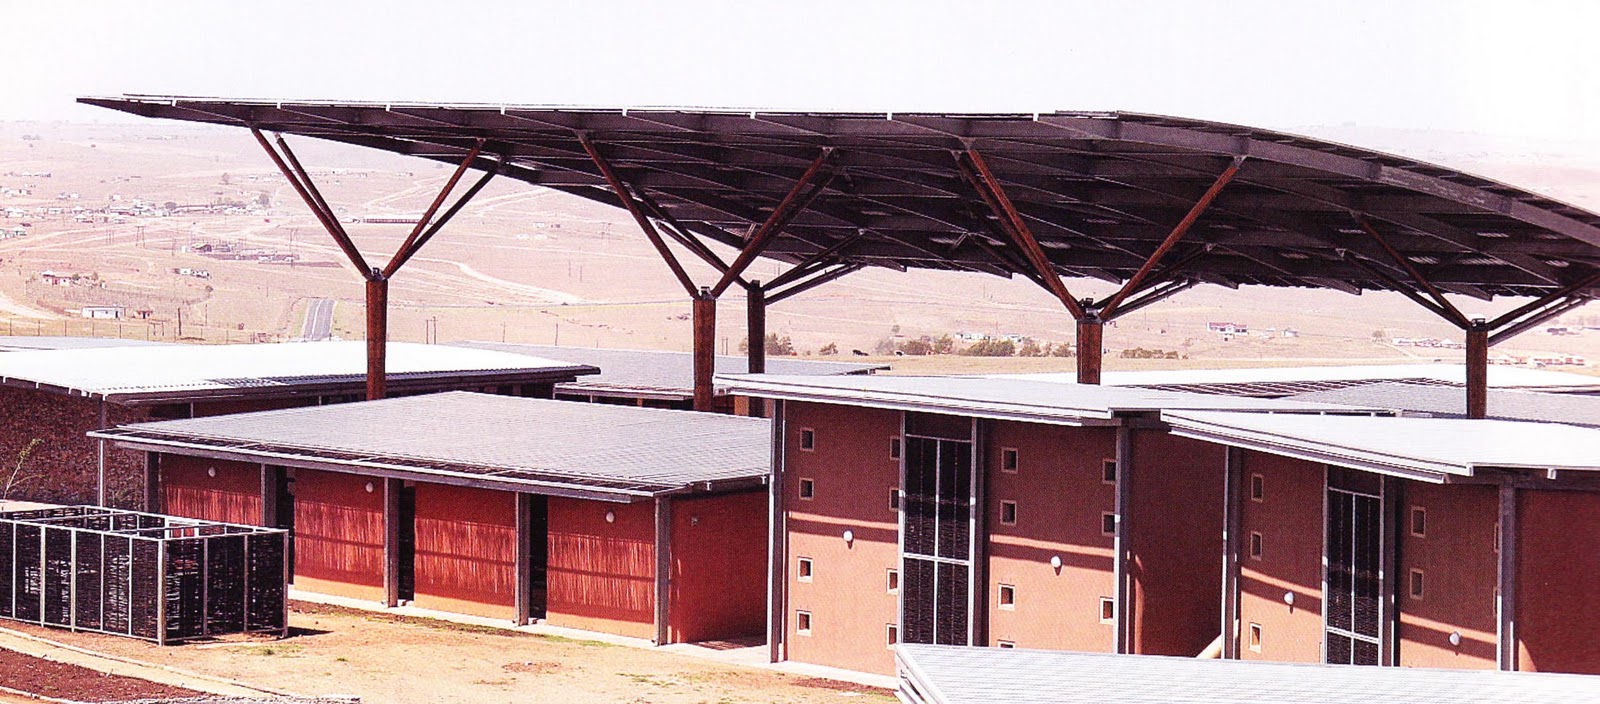
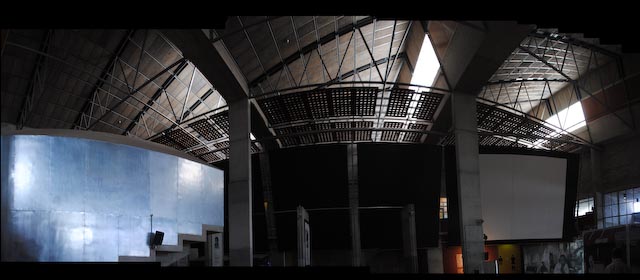
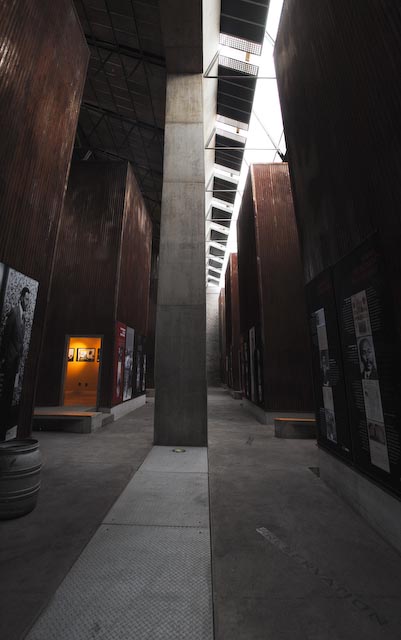

The next intended stop was the Mveso Museum Pavilion, designed by Cohen and Judin Architects but the bad condition of the road leading to the heritage site and quickly fading daylight forced us to move on.
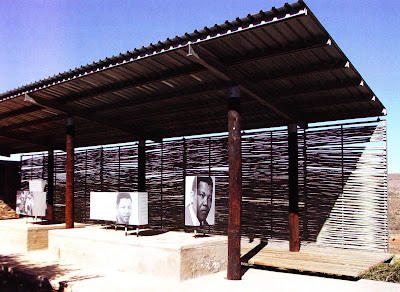 |
| IMAGE: Pg 389; 10 Years 100 Buildings, Joubert Et Al |
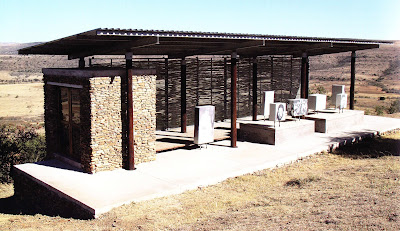 |
| IMAGE: Pg 388; 10 Years 100 Buildings, Joubert Et Al |
PORT ELIZABETH

After a restless night on a University digs couch in Grahamstown and a in situ camera repair stint, we headed towards Port Elizabeth to visit the Red Location Museum of Struggle by by the Cape Town firm of
Noero & Wolff Architects.
 |
| Memory Boxes, intended to symbolise the twilight of memory |
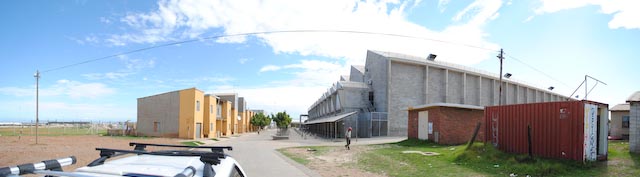 |
| The Museum sits in the heart of New Brighton |
The Ubuntu Center
While in Red Location I we came across a recently completed building, the Ubuntu Center by South African born and now California based firm, Field Architecture .
SOMEWHERE ON THE N2…
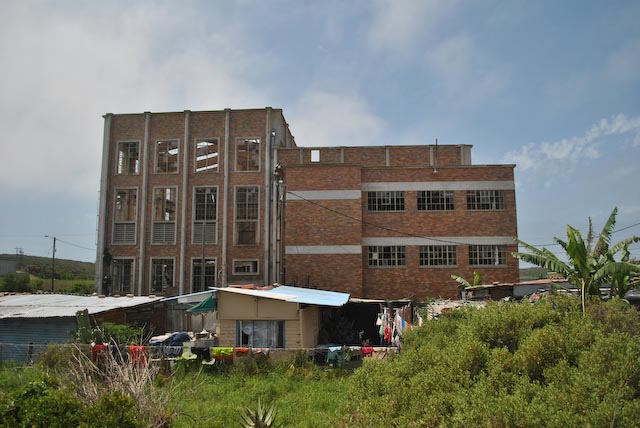
I’ve come across this building many times before and every time I see it I feel this would make quite an interesting project to work on. Unfortunately I can’t remember exactly where it is but its somewhere between Knysna and Mossel Baai on the N2.
There appears to be a whole community that has settled around this former Industrial building. I didn’t get close enough to see the extent of their interaction with the structure itself , but a large tree is growing inside.
CAPE TOWN
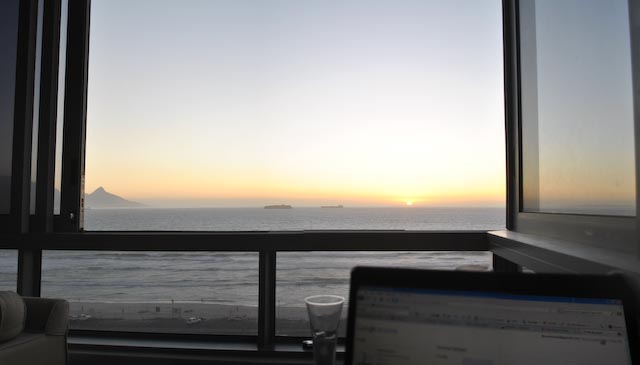
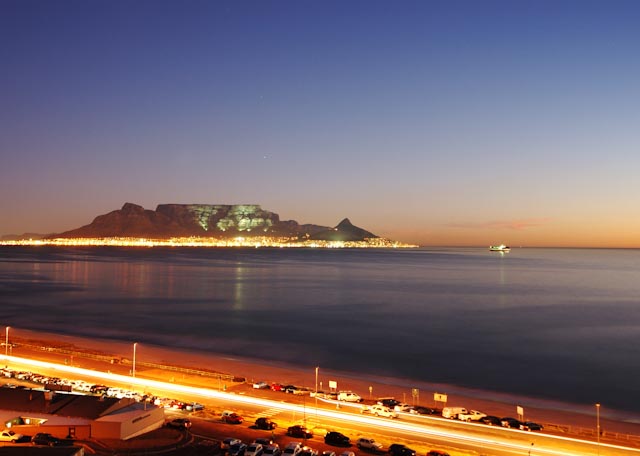

Arriving in the mother city I found accommodation with a former classmate from the University of Kwa-Zulu Natal, who happened to have a spectacular view from his beautiful home in Blouberg. Courtesy of my host I had a breathtaking view from my ‘Cape Office’ while preparing for the year ahead.
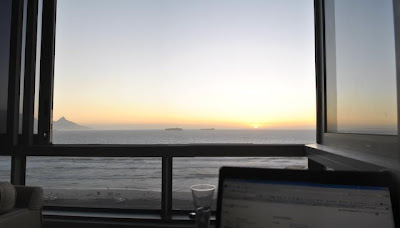 |
| Cape Office View. Average. |
The Cape stop was a twofold affair. In one regard I had much administrative issues to resolve from my former life in the Mountain City, on the other hand I had met many people during my time with Architecture for Humanity who were involved in projects in Kayalitsha and other developing areas in the Cape that I felt would be of interest towards my pre-masters resarch.
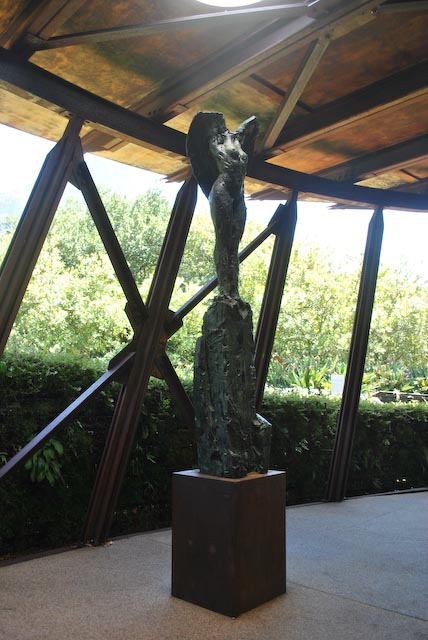
Kirstenbosch Gardens
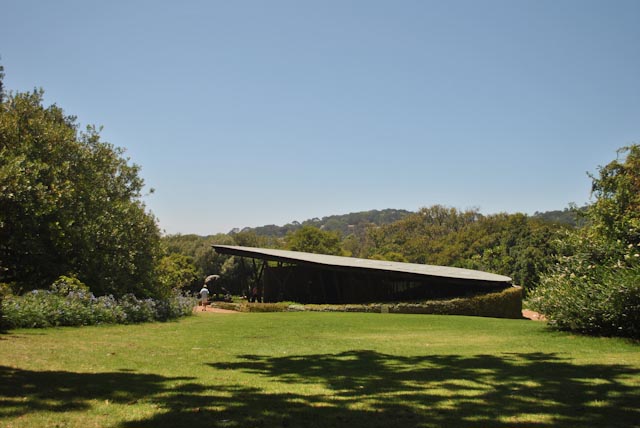
Between my administrative obligations I found time to visit Kirstenbosch for some
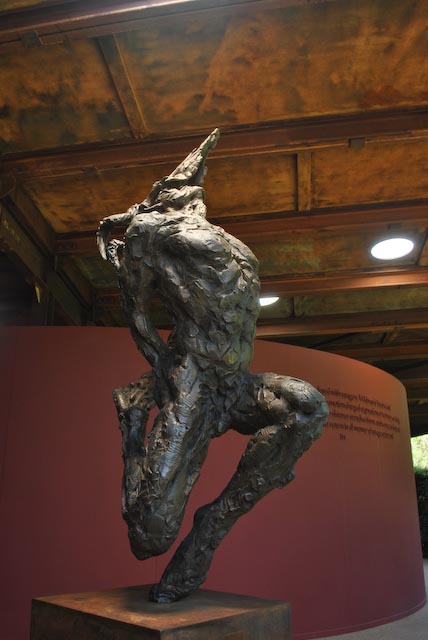
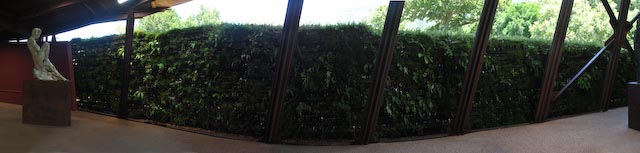
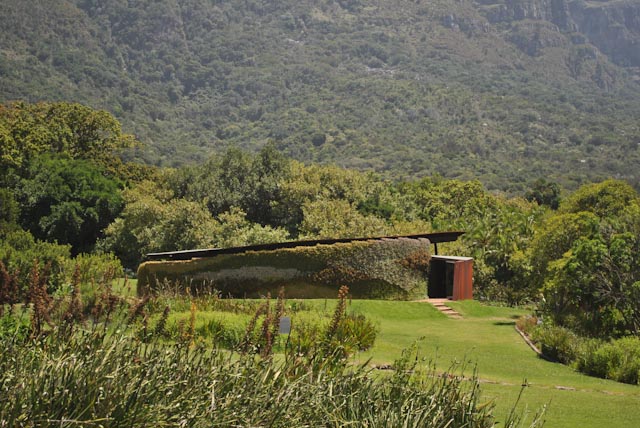
mountain time and came across this very interesting exhibition building in the gardens.
Dylan Lewis‘s sculptures have always fascinated me and this building together with his work was well worth the surprise.
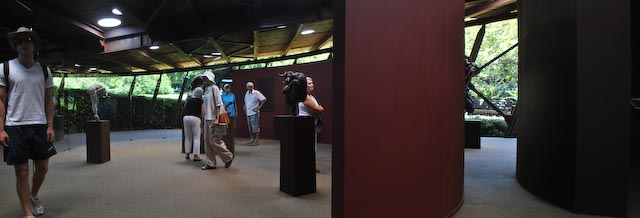
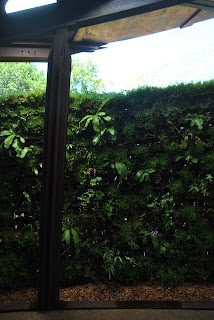 |
| A planted wall wraps around the exhibition centre |
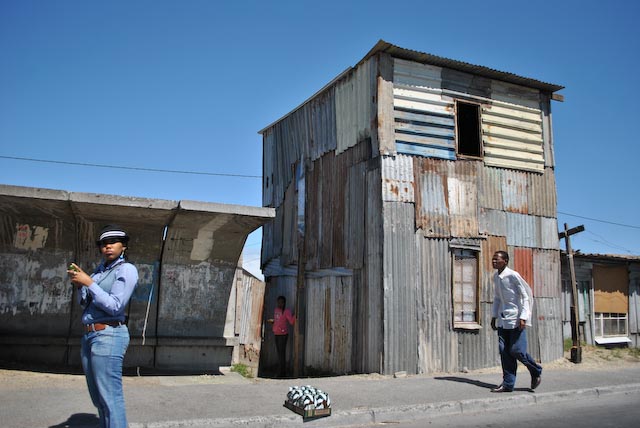
Kayalitsha
I was fortunate enough to attend a trip in Kayalitsha planned by one such contact, Verena Grips, whose involvement with an NGO called MatchBox was of great interest towards my now narrowing focus on developing areas of South Africa.
MatchBox aims towards improving the quality of life and learning of children in townships. Verena had arranged a trip with another student who was looking into Township Tourism in South Africa.
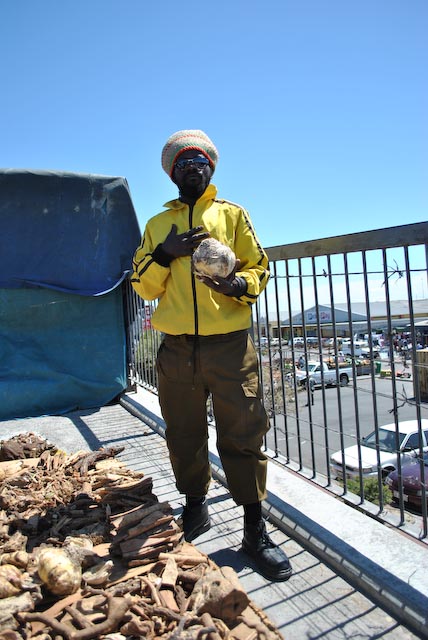
The first stop in that trip was the Look Out Hill Visitor Information Centre, here we met a local tour guide from Coffee Bean Routes tours.

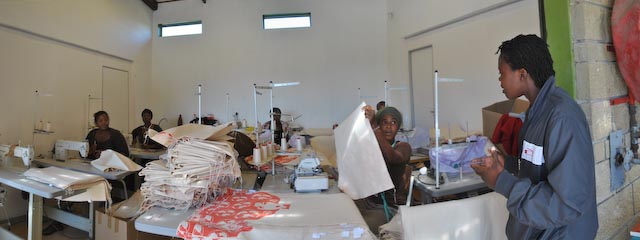
Our tour guide took us through the centre, where we met some of local ladies who work with another group to produce hand bags to sell in market.
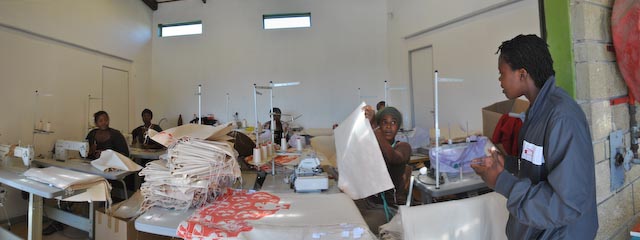
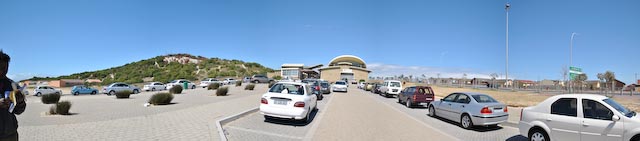
As the name implies the centre is overlooked by one of the higher points in Kayalitsha and offers a panoramic view of the settlement.

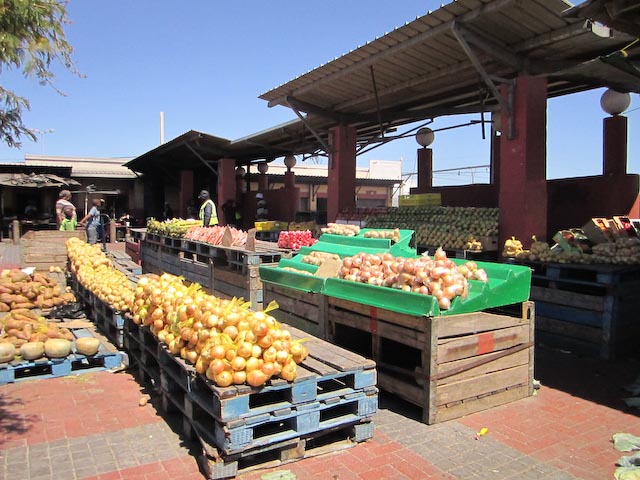
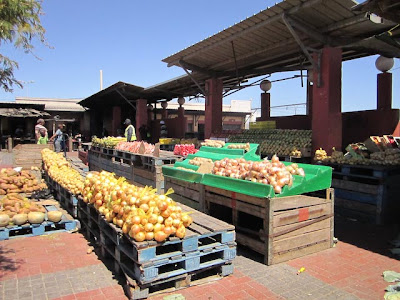
From here we visited the largest shopping mall in the area, the Nonqubela Link Mall , this mall sits adjacent to a train stop and between is serviced by a local market. What we found interesting was that an informal market could exist with a formal mall and still function.
 |
| The ‘formal’ |
 |
| The ‘informal’ |
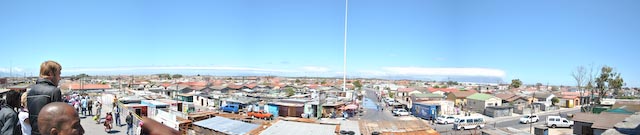 |
| View from the station platform |
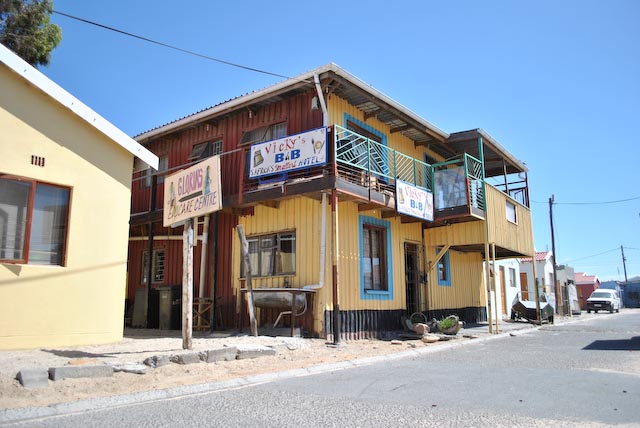
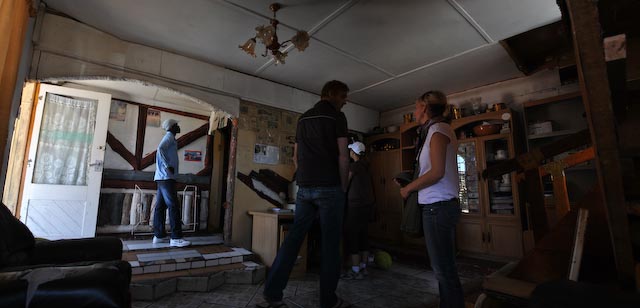
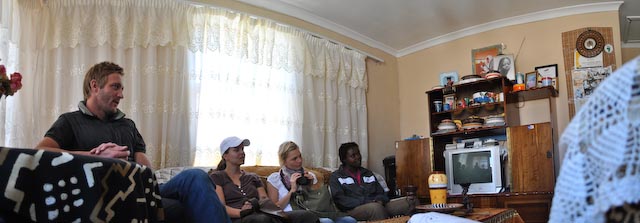
As part of the township tourism our guide had planned the next few stops at woman run local B&B’s. These ladies were running successfull lodging facilities and invited us in for a cup of tea and some interesting stories of foreign visitors, radio talks shows and how they share their skill base with others in the same business field.
Vicki’s Bed and Breakfast
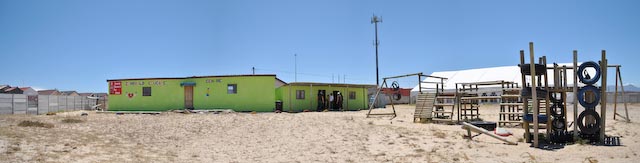
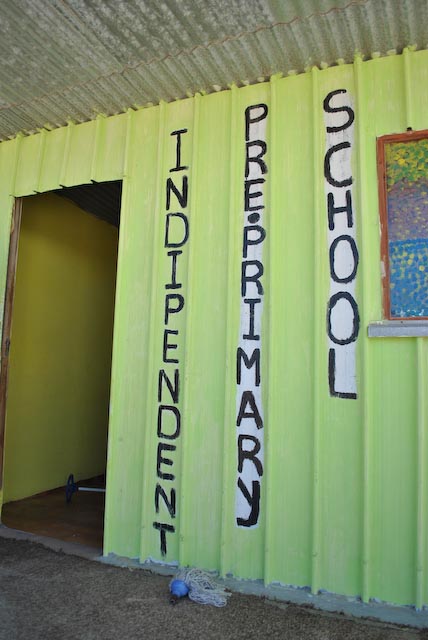
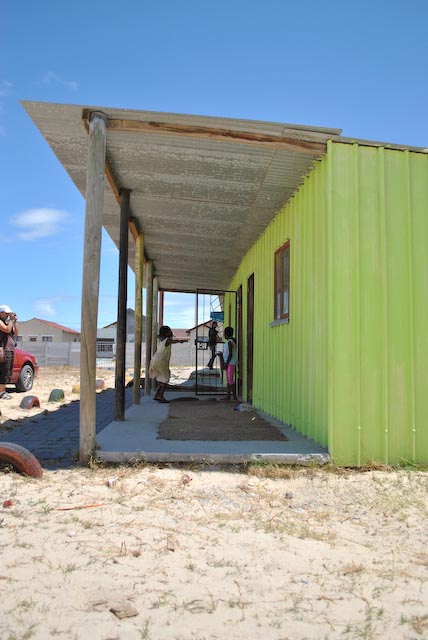
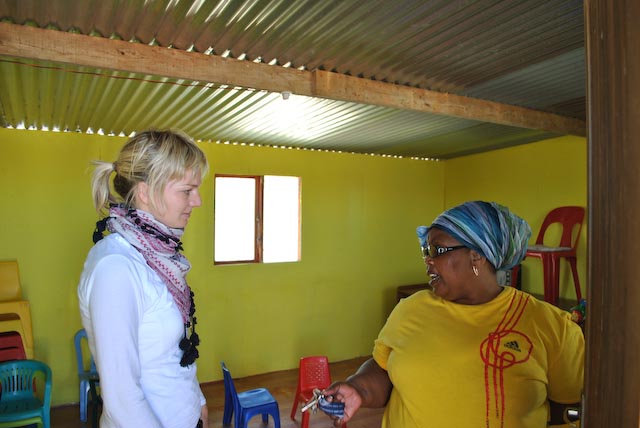
Verena’s personal focus on creche’s and day care facilities that have been adapted from donated containers such as the Zanoxolo Educare Creche took us to some of these spots in Kayalitsha.
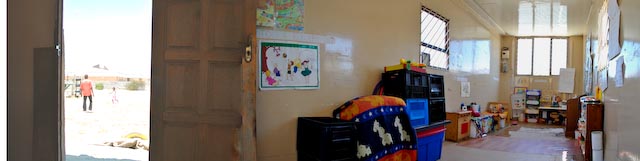
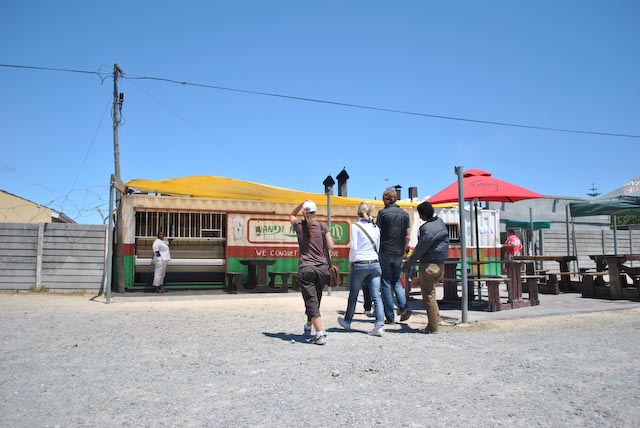
In true township tourism fashion we finished the day off with a visit to a local shebeen. While Mzoli’s in Gugelthu is probably the most well known of Cape Town’s township hotspots, it was Kayalitsha’s less known counterpart Ace’s that we chose as our lunchtime destination.
STELLENBOSCH
Transdiciplinary Workshop
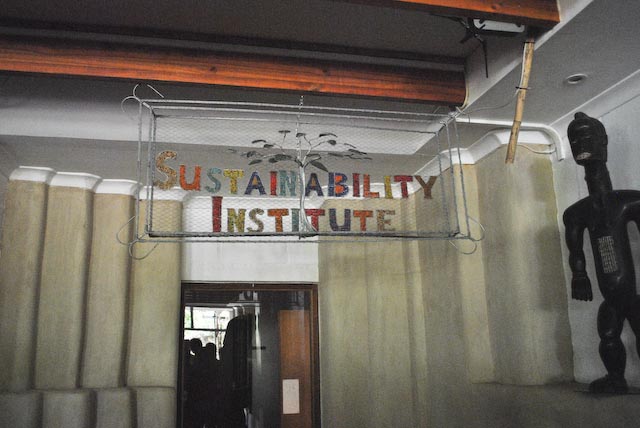
The final stop in the trip was planned for Stellenbosch’s Lynedoche Village. Here, I was registered for a week long workshop seminar on Interdisciplinary Sustainability at the Sustainability Institute.
The workshop itself was intended for PHD candidates, but the organisers were happy to accommodate me at a pre-masters level.
 |
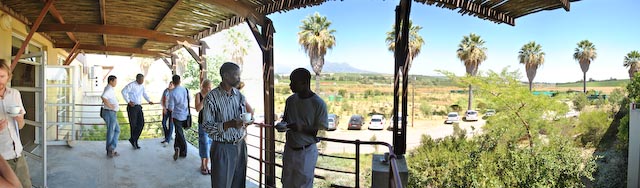
| The balcony of the institute became the place of dissemination of the course’s content |
The workshop was attended by a diverse cross section of professionals who, like me, were interested in learning of cross-disciplinary approaches towards sustainability.
The disciplinary spectrum included; a physchologist, a graphic designer, microbiologist, nutritionists, industrial designer, IT economists, social scientists, geological and environmental scientist and even a hydrologist to name a few.

The course was run by two representatives from the Stockholm Resilience Centre and overseen by John Van Breda from the Sustainability Institute.

The week included definitions and discussions around Transdisciplinary Work with local and foreign case studies and exercises in defining roles and outcomes of the various parties in Transdisciplinary Work.

Part of the exercises involved defining the research questions and role playing processes on ascertaining how to set up a research project around a Transdisciplinary team. This exercise proved to undo much of how I had planned on tackling my thesis topic and gave me a clear insight of where to go in my masters year.
While the exercises and explanations of what Transdisciplinary Work appeared to be much in the scope of how Architects and other designers work through problems the center itself held an interest for me.
The Sustainability Institute
 |
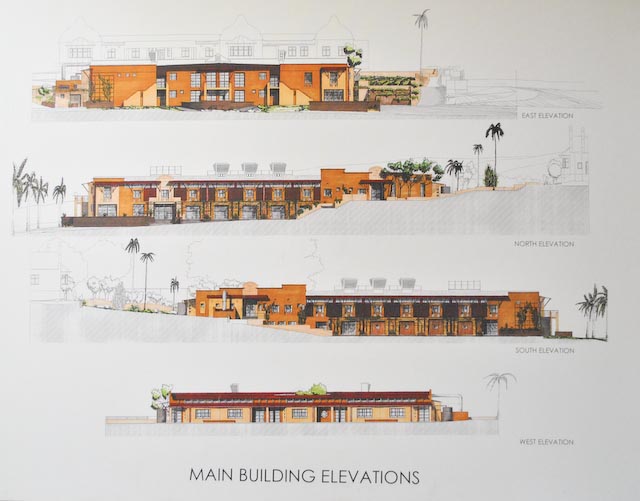
| A render of the built structure as presented on the walls of the center on canvas |
The building is located in the area of Lynedoch, adjacent the train station and according to the staff, the site was historical a weekend hotel for the upper echelon of Cape Society to ‘escape’ the city and enjoy a game of croquet in the Boland.
 |
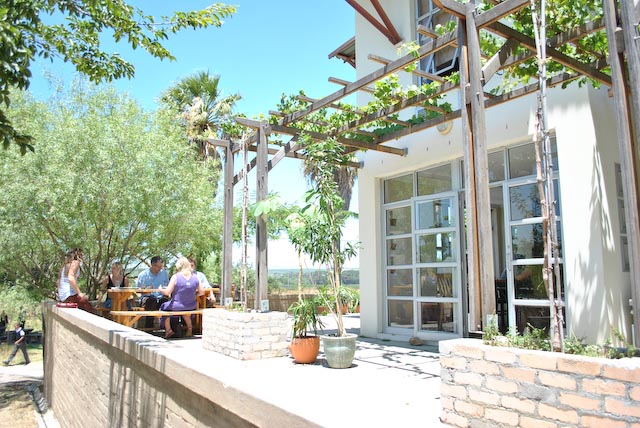
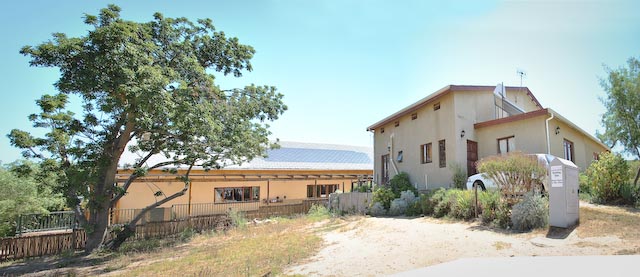
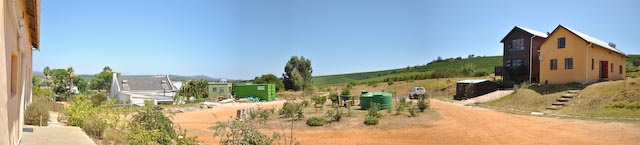
| The center and the surrounding gardens |
 |
| The existing hotel and new centre in contrast |
The center now is a research hub for Sustainability in South Africa and is globally recognised as a leader in the field headed by Mark Swilling. For the detailed story of the Sustainability Institute click here.

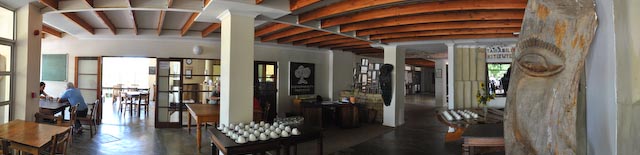
Over meals provided on site by the institute gardens the informal meeting and sitting areas inside and outside proved to be the most interesting part of the week as this is where the real interdisciplinary discussion took place.
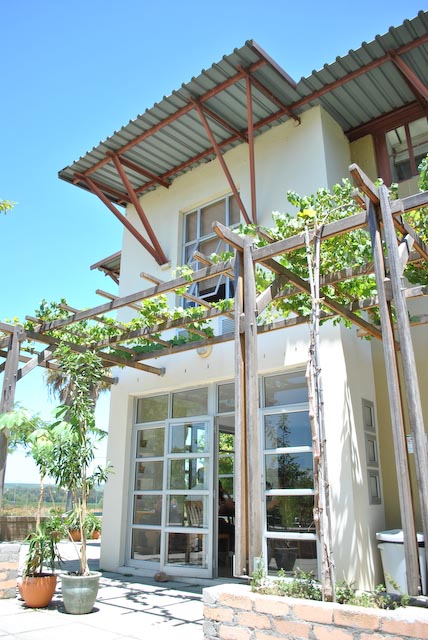
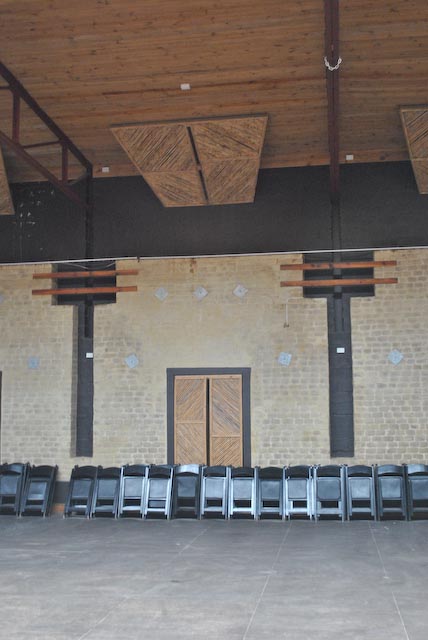
The centre was designed by Cape Town’s ARC Architects and wraps around what appears to be a cement block barn structure on site that was adapted to become a community hall for the historically disadvantaged community of Lynedoche.

The adapted barn houses a rock store in its basement that works as a thermal change mass to cool the class rooms of the primary school. The relationship between the primary school, the community came across as the strongest intangibly sustainable aspect of the entire centre. All day school children and local residents animate the and enrich the atmosphere of the institute facility.
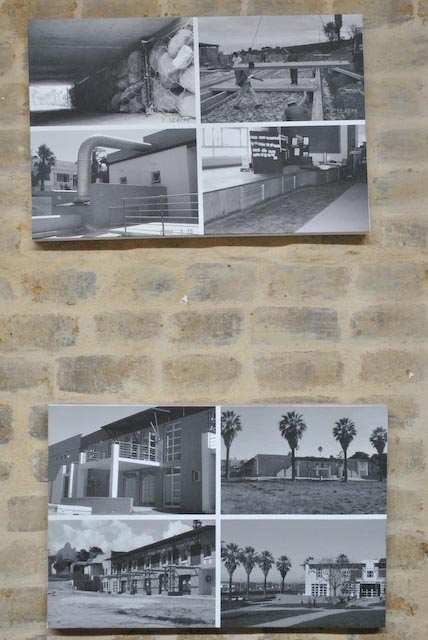
 |
| Historic photo of construction and thermal rock store |
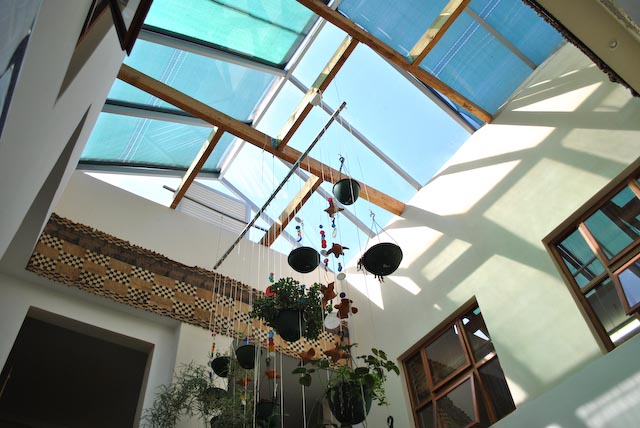
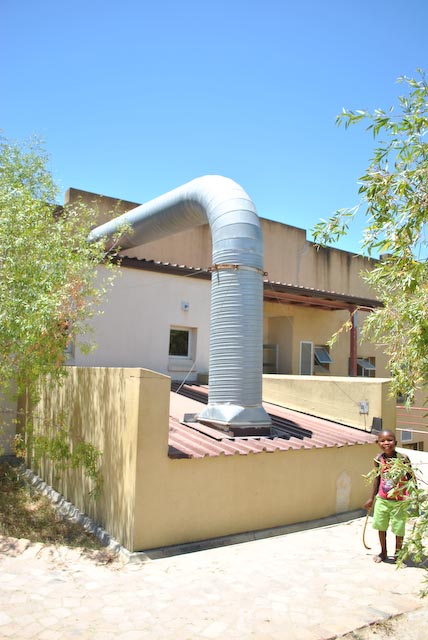
The community hall uses a system of wind funnels and louvres to cool the space itself, while the thermal rock store serves the primary school facilities.
 |
| Wind scoops work with wind chimneys on the roof in a similar fashion to malqaf found in Islamic Architecture |
 |
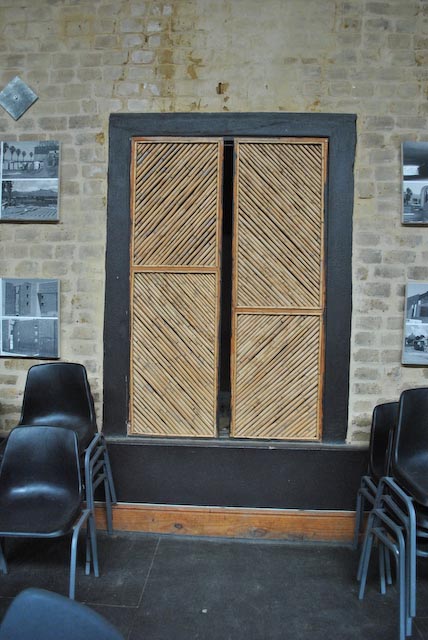
| The converted barn is clad with adobe bricks that serve an undefined role, perhaps only ornamental? |
The center interacts closely with this community and facilitates a primary school on site as well as subsided housing on the estate as well and harvesting programs in the area along with local farmers and residents.
The thermal rock store ventilation link to cool the primary school.

 |
| Day care facility with solar roof tiles |
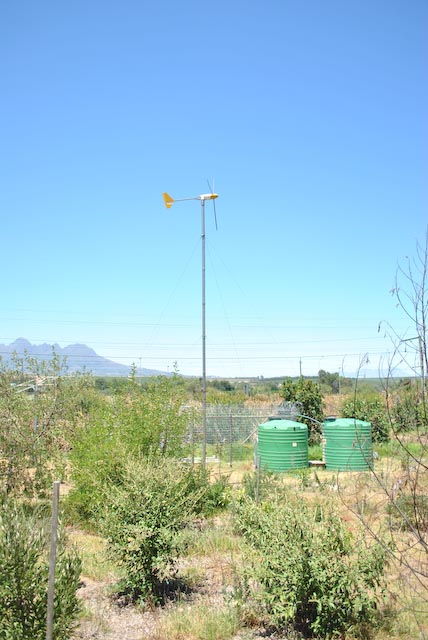
The estate boasts an array of off grid systems that deal with waste treatment, energy & food production. These systems as well a daycare facility on site aim to provide the local residents of Lyndoche with jobs while acting as a model for socially as well as environmentally responsible facility.
 |
| Vertically Integrated Constructed Wetland |
A large portion of the job creation as well as the training for students comes from the garden systems on site. At the moment they grow there own vegetables on site
 |
| Recycling post and agriculture on site |

 |

| An age old meeting venue, under the shade of an old tree |
 |
| Indigenous tree plantation |
The facility is housed by its own eco-estate. These houses work within the framework of the institute and provide research data as well as accommodation. They employ various techniques and processes to lower their respective carbon footprints.
 |
| Part of the eco estate with the black water collection pionts |
*
When asked in December what would be an appropriate focus for a thesis topic, it seemed to continue in Slovo Park was the obvious option: strong connections with the community had been made, the context was mapped and an insight into the needs and dreams of the people had been established.
 |
| Slovo Park Group Framework (Bennett, Casson, Fillipe, Hattingh, Makgabutlane) |
The first draft of the proposal I outlined the development and research of the spruit area between the two communities and an architectural investigation into how that could be done through a built intervention possibly exploring urban agriculture.
*
My time cross-country gave me space to reflect on my time in Slovo Park and Pretoria,bringing a more clear understanding of my role as an architect and designer in developing South Africa
The workshop at the Sustainability Institute provided me with a sharper focus on my thesis year and liberated me from my pre-conceptions of the role of architects in social upliftment and research and a result forced my decision not to work in Slovo Park in 2011.
The trip left me with more questions than answers, a disposition that I’m starting to feel is likely to be more commonplace in my year ahead while in pursuit of my Masters Degree.
 |
| 2010 END. |